Event Production

Your Event,
Our Expertise

stagecraftUK

Your On-site Production Team

Whether you’re planning a large-scale exhibition or an intimate conference, our experienced in-house production team offers a full spectrum of professional services, from rigging and power to tailored production management.
Expertise

Trained specialists backed by years of industry experience

Flexibility

Tailor services to fit your event's unique needs and vision

Complete

Full production support for every aspect of your event

Reliability

A proven partner committed to delivering flawless events

Event
Production

When it comes to event production, we combine cutting-edge technology with industry expertise. From audio-visual solutions to pre-production planning, every detail is handled with precision to ensure your event exceeds expectations.

audio-visual

Stunning audio-visual solutions tailored to your event.

Sets

Custom conference sets and staging for maximum impact

Support

Pre-production services ensuring seamless execution

Rigging

Reliable truss, rigging, and power for flawless events

Exhibition
Services

Deliver professional, polished exhibitions with our range of fully integrated services. From stand furniture to electrics, we cover every element, ensuring you make a lasting impression.

Electrics

Hassle-free stand electrics to light up your space

Design

Shell scheme and banners tailored to your branding

Comfort

Stylish stand furniture designed for comfort and use

Finishing

Carpeting and flooring for a perfect final touch

Speciality
Services

Beyond production and exhibitions, we offer speciality services to bring added flair and function to your event. Our comprehensive offerings provide flexibility and creativity to meet your unique needs.

Style

Draping, starcloth, and other visuals to elevate your venue

Detail

Detailed floor plans and CAD drawings to guide setup

Manage

End-to-end project management for peace of mind

Options

Dry hire or full-service installation to suit your needs
Why Choose an On-Site Service

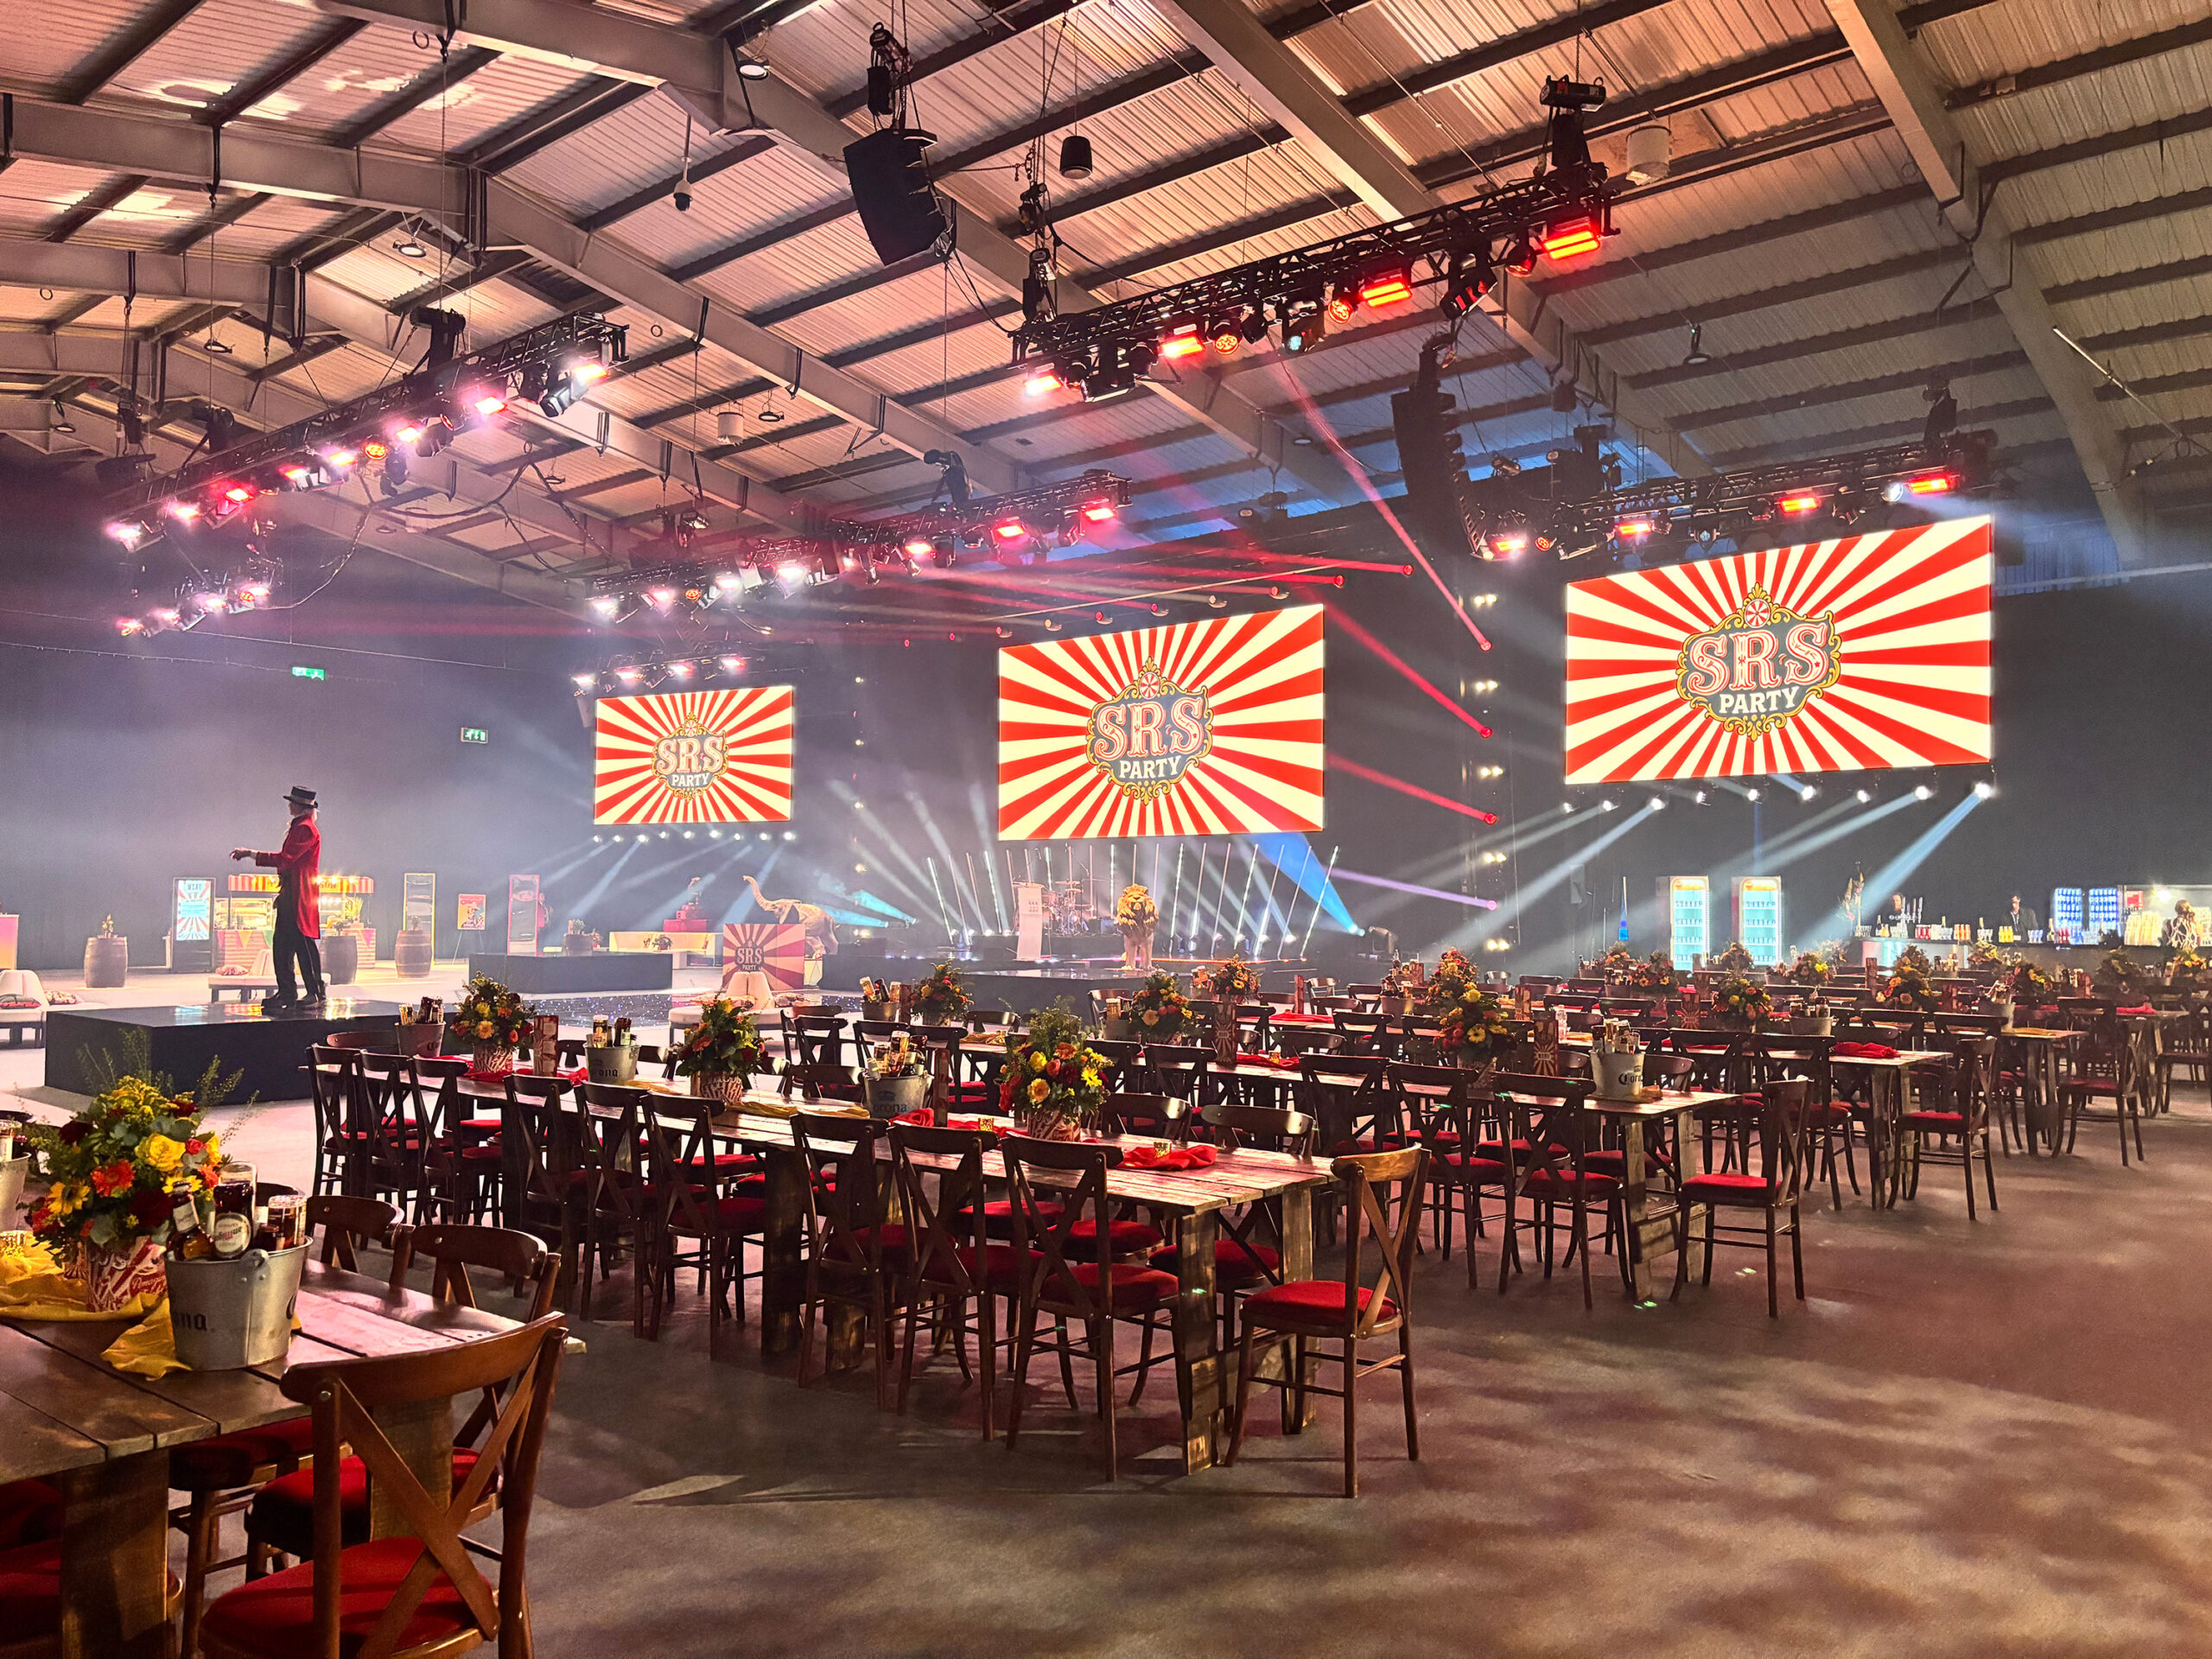
Our event production team at Telford International Centre comes with significant advantages that elevate your event experience. Our in-house solution means peace of mind, quality service, and results that impress every time.
Efficient

Quick communication for flawless coordination

Value

Eliminate external service markups

Experts

Venue specialists ensure seamless execution

Effortless

Simplified logistics with one point of contact

Your Trusted Production Team

Our in-house production team is a group of passionate professionals committed to making your event exceptional. We thrive on collaboration and are ready to work closely with you to achieve your vision.
James Cruddas
General Manager
Nathan Fishburn
Project Manager
Katie Adams
Project Manager
Becca Cooper
Project Manager
Expertise

Years of event industry experience

Collaborate

A team that prioritises your vision and goals

Innovative

Ideas and tailored solutions for a standout event

Excellence

Committed to delivering flawless results every time

Event Production

We'll Make it Your Way

Don’t just imagine your event with us, bring it to life. Experience the difference we create and reach out to craft something truly unforgettable.

General & Visitor Enquiries

Event Enquiry

Tell us more about your event. Complete our simple event enquiry form so we can find the perfect space to meet your needs.

Book a Site Tour

Please ask for a proposal for further details. We recommend you see the venue before booking. To arrange a viewing, please contact Holly Jones by completing the form below for an appointment.

Book a Site Tour

Schedule your venue tour today! Have questions about your event? Our friendly team is here to help every step of the way. Don't wait to make your dream event a reality at Telford International Centre!

Gallery

A stand-out open space offering an abundance of daylight and views of Southwater Square and parklands. Located on the first floor and in close proximity of all main spaces, clients love this area for drinks receptions, intimate dinners, day catering and smaller exhibitions.

Atcham
Suite

A first floor room located on the Gallery with a central location; this is a single, large blank canvas room space ideal for day catering, breakout sessions or as a crew room.

Coalport
Suite

A first floor breakout room located near the Ironbridge Suite. Coalport is a flexible space with a dividing wall allowing it to be turned into two separate rooms if required. A great space for plenary sessions, green rooms or smaller meetings.

Wenlock
Suite

A first floor flexible breakout space which benefits from plentiful daylight due to its floor to ceiling windows. Located opposite the Ironbridge Suite, it has dividing walls so it may be turned into a maximum of four separate rooms. The suite also has the ability for two external walls to be removed, presenting an open room and informal space, working well with the Ironbridge Suite.

Ironbridge
Suite

One of our two suites, the Ironbridge is located on the first floor and offers dual-purpose benefit, either as a blank-canvas space or turning into a flexible auditorium for up to 1,200, of which 636 are tiered all-day comfort seats. Carpeted, the Ironbridge can also be used as a single large suite or split into three smaller spaces.

Beckbury
Suite

A ground floor flexible breakout room located closest to Hall 3, the Beckbury Suite has dividing walls enabling it to be split into a maximum of four separate rooms. A great space to be used for breakouts, smaller meeting rooms and plenary sessions.

Jackfield
Boardroom

A dedicated boardroom to host meetings of up to 18 people. Jackfield is located in close proximity to Hall 3, making it a great room for planning or using as a VIP room alongside the main event. There is a permanent large screen on one of the walls, great for screen sharing and presentations and is comfortable with a corner kitchenette and coffee machine.

Pattingham
Suite

A ground floor breakout room located near Halls 2 and 3. Pattingham is a flexible space with a dividing wall allowing it to be turned into two separate rooms if required. A great space for plenary sessions, green rooms or smaller meetings.

Ryton
Suite

A ground floor room with plentiful daylight, located in close proximity to Ludlow Suite and Halls 1 and 2. With its permanent large screen on the one wall, the Ryton Suite is a great room for using as a media or Organiser hub and boasts its own kitchenette area with coffee machine.

Newport
Suite

A ground floor space, the Newport Suite may be used as a whole or for two smaller spaces via its dividing wall. It is best used for day breakouts or as an open plan accompaniment to the Ludlow Suite as its front walls can be removed, making it perfect for drinks receptions for example.

Ludlow
Suite

One of our two suites, the Ludlow Suite is on the ground floor and has direct vehicle access with an off-road loading area. Fully carpeted and with a floor to ceiling window to one end, this Suite is ideal as one large contemporary space or can be split into three.

Hall 3

The ground-floor Hall 2 with a spacious 3,420m2 interlinks with both Hall 1 and 3 and has its own external access point. When all three halls are used together it provides a total of 9,840m2, a huge space to host an interlinking conference or exhibition.

Hall 2

The ground-floor Hall 2 with a spacious 3,420m2 interlinks with both Hall 1 and 3 and has its own external access point. When all three halls are used together it provides a total of 9,840m2, a huge space to host an interlinking conference or exhibition.

Hall 1

With 3,420m2 of practical, ground floor space and reaching 12m at its highest point, this Hall has direct access for vehicles and an off-road loading area. Hall 1 interlinks to Halls 2 and 3, creating space to 6,840 to 9,840m2. Concourse or registration areas are adjacent, both to the Halls and to the Ludlow Concourse.