Organisers

A Business
Class Venue

Why choose Telford International Centre

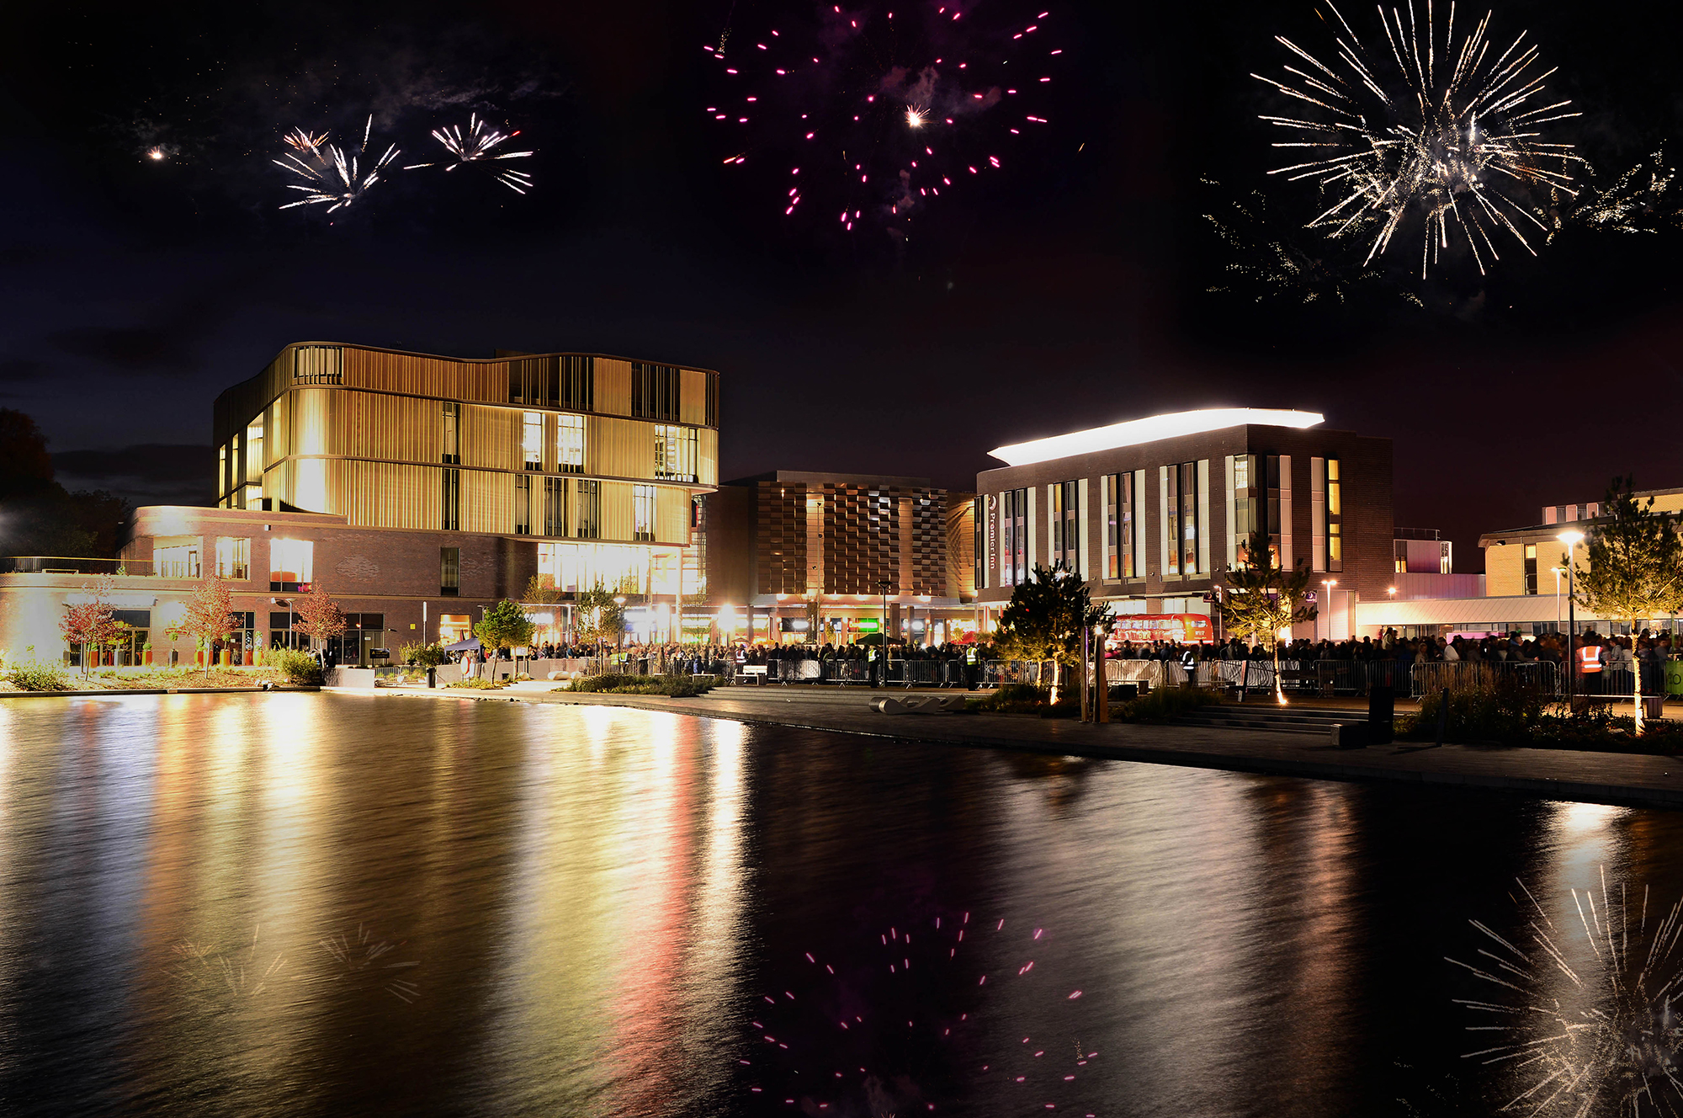
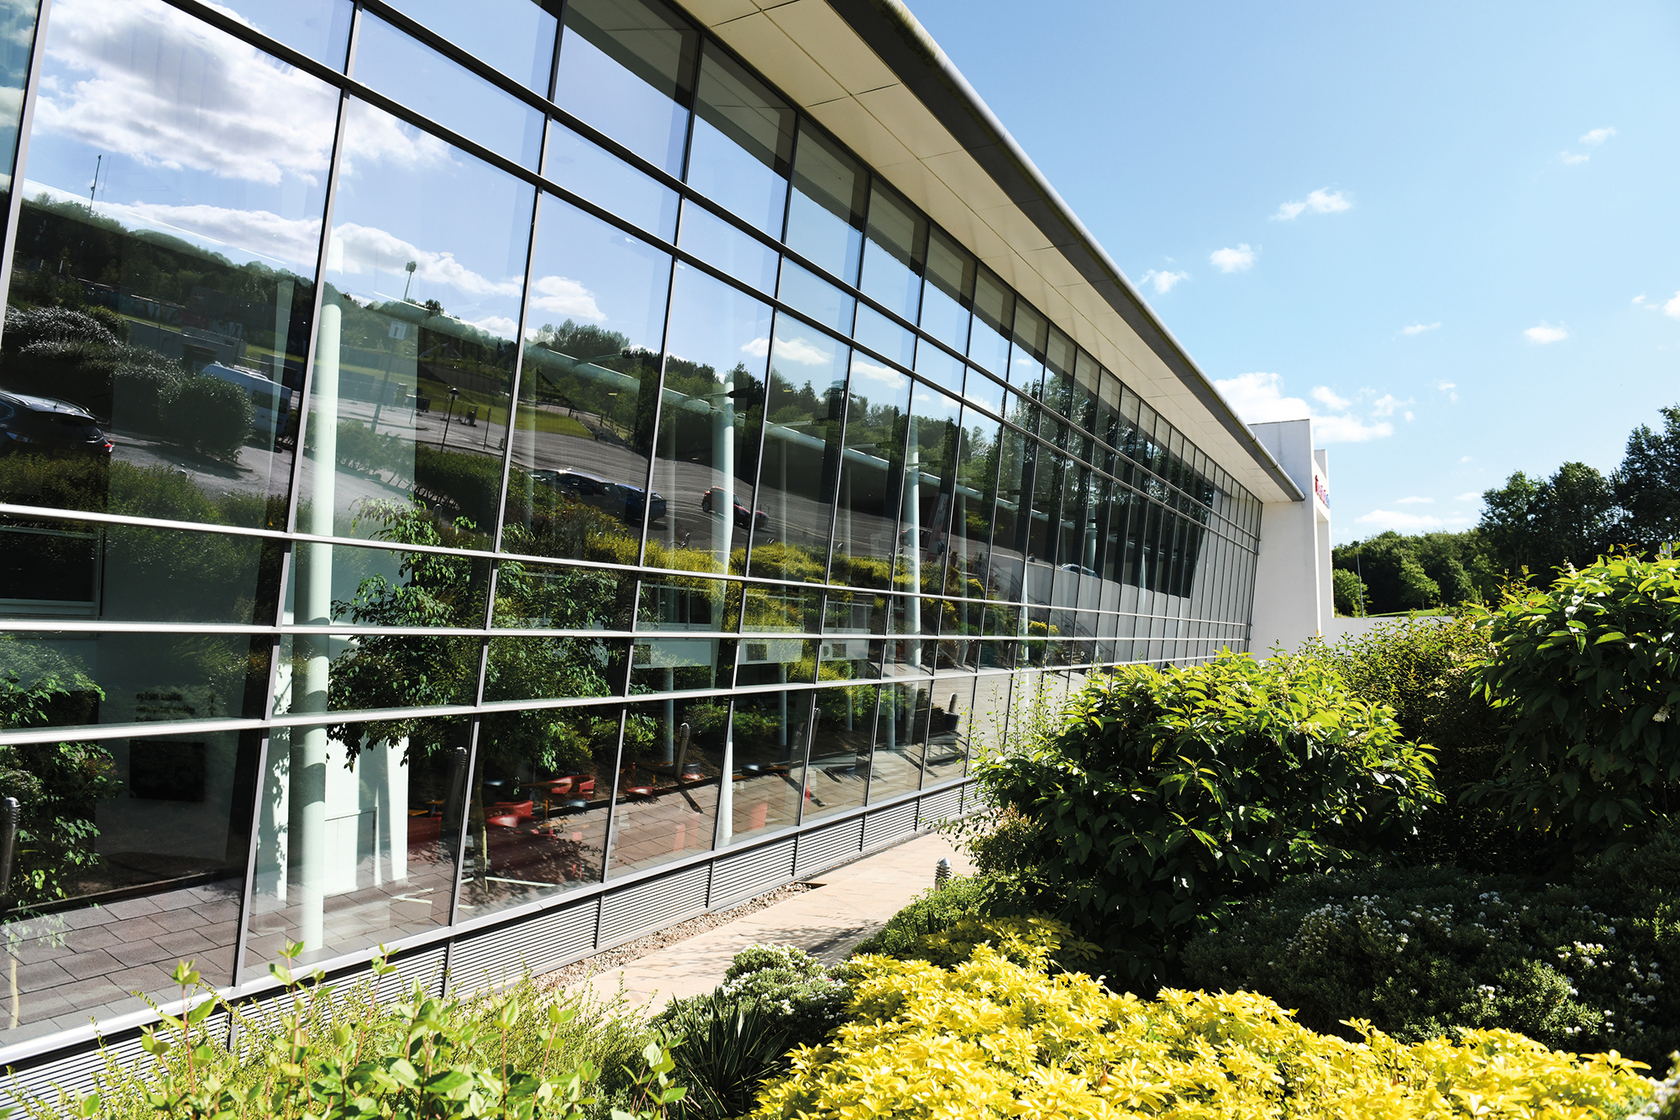
Telford International Centre is a business class venue for large prestigious events. Of significant appeal to professional event organisers, this is the exclusive Midlands space with it all.

The VENUE

Scalable Spaces for Every Vision

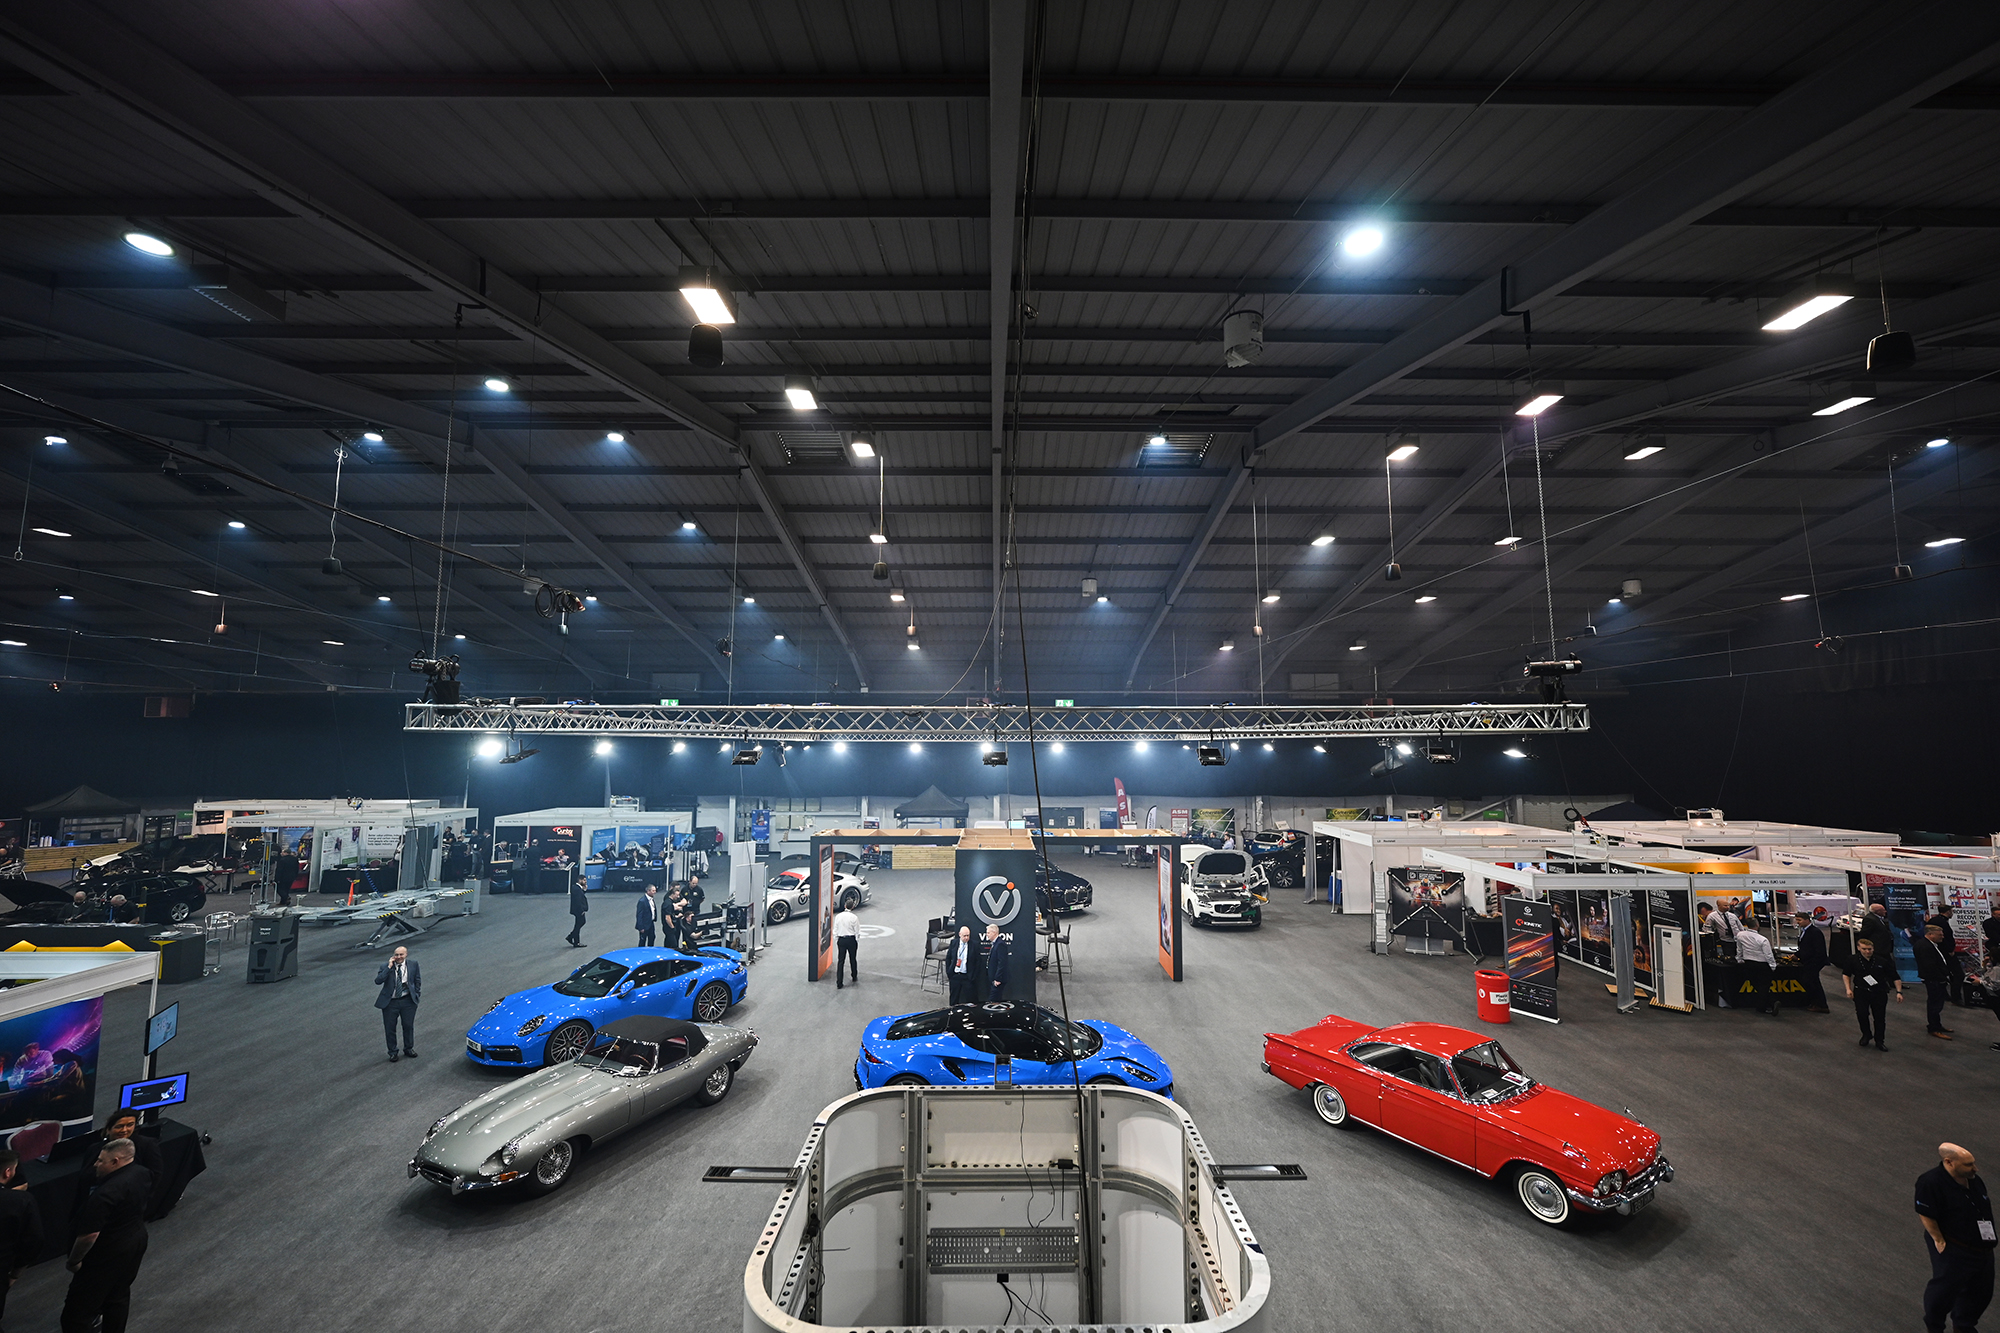
For conferences from 500 to 1,500 and supplier exhibitions upward of 1,500sqm, our contemporary building is a flexible and smart backdrop for well known brands.

Purpose
built venue

Blank canvas,
brand free venue

15,000sqm
over 2 floors

3
Halls

2 Large
Suites

Adaptable
breakout rooms
Destination

Easily Accessible,
Perfectly Situated

With a central location and over 1,500 on-site parking spaces, our secure and well-contained venue ensures delegates arrive easily and ready to focus on your event.

1,500
Parking spaces

Train & motorway
network

Central to
3 airports

400 On-site
bedrooms

Local Hotel
capacity for 1,200

Southwater Square
Event Quarter

Event Management

Client
Relationships

We work seamlessly with venue finders, production companies, and clients, providing exceptional service from sales to billing. With dedicated managers overseeing your event, we coordinate logistics like traffic management, security, and stewarding for a smooth and professional experience.
Food & Beverage

Savour the
experience

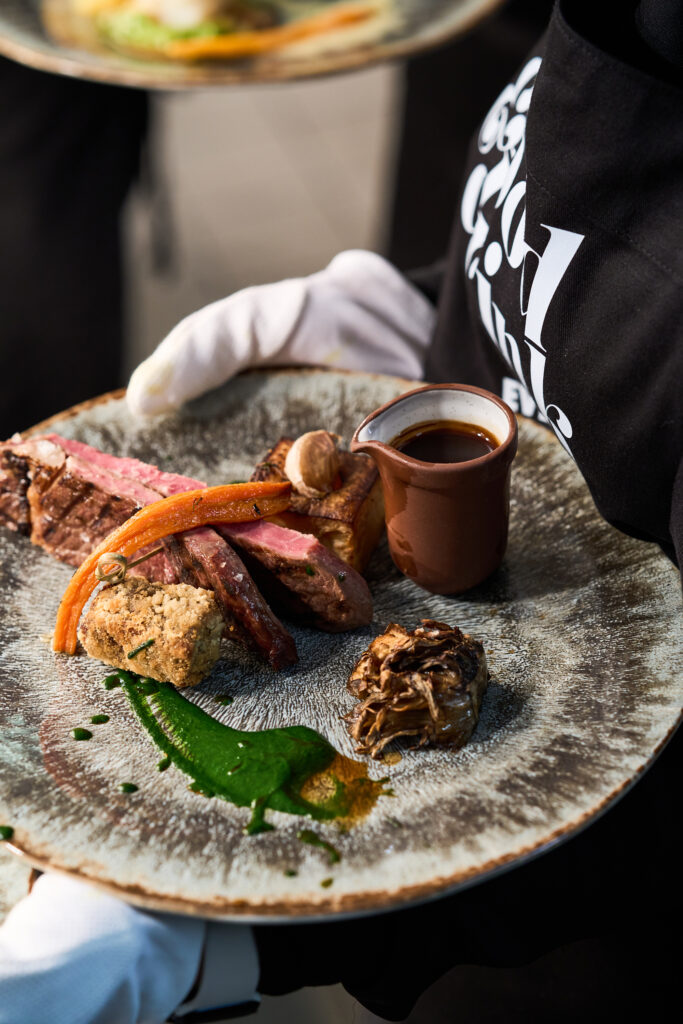
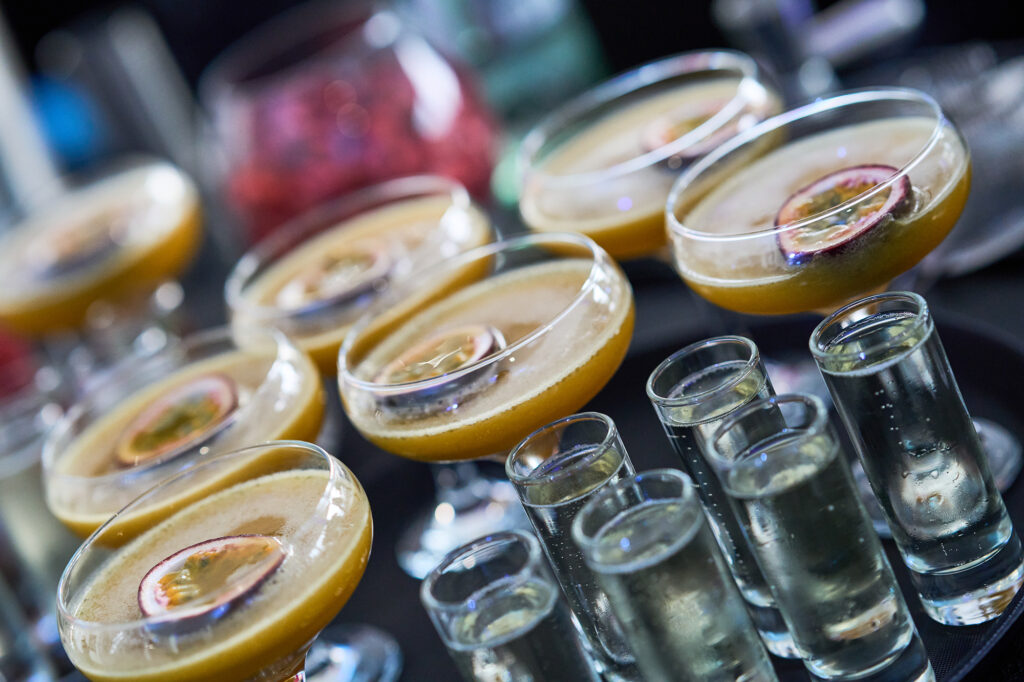
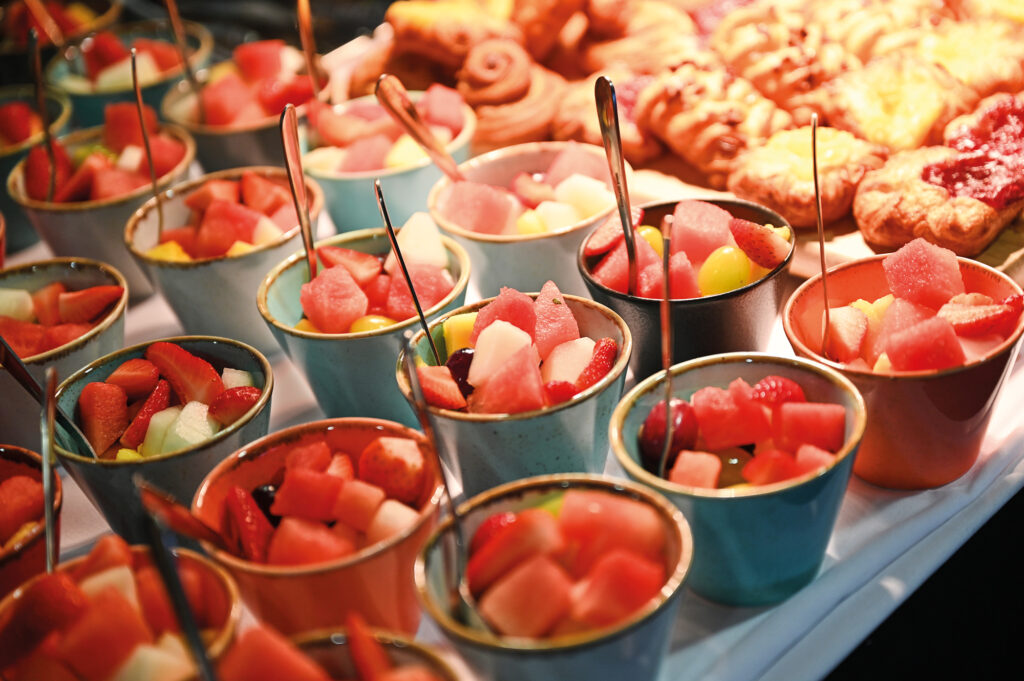
Our well-known experienced food and beverage team knows the importance of event catering. From brunches and lunches to the evening glamour of drinks receptions and gala dinners, your event food will be a much enjoyed talking point.

Day Delegate
Catering

Retail
Catering

Gala
Dinners

Drinks
Receptions

Event Production

Creating Memorable Events

Our on-site production team is your go to for rigging and power. stagecraftUK also offer full-service production and exhibition management, flexing to suit your service need.
Destination

A Nights Stay, Only Steps Away

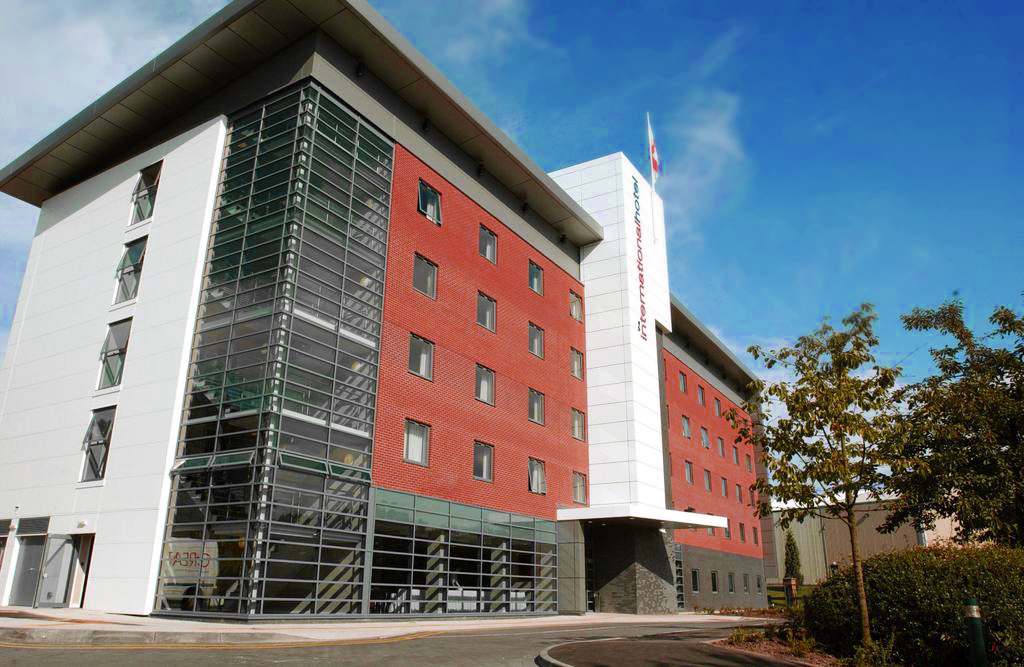
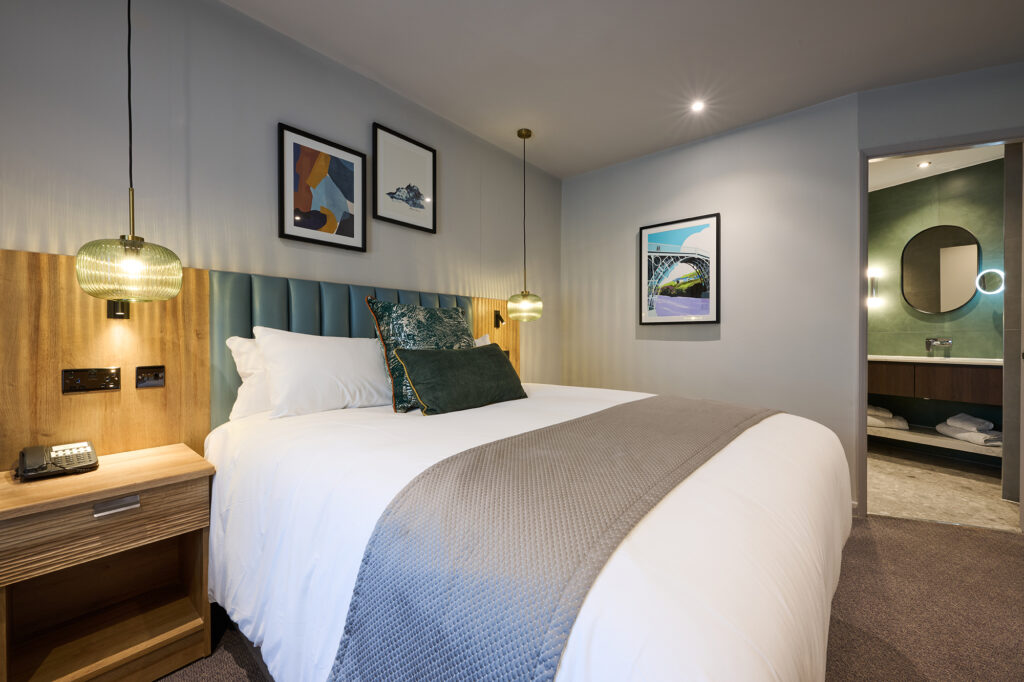
With four on-site hotels, over 700 bedrooms within walking distance and totalling above 1,200 in the area, the accommodation easily flows from the venue

400 On-site
bedrooms

700 bedrooms within walking distance

Local Hotel
capacity for 1,200

Health Club and pool
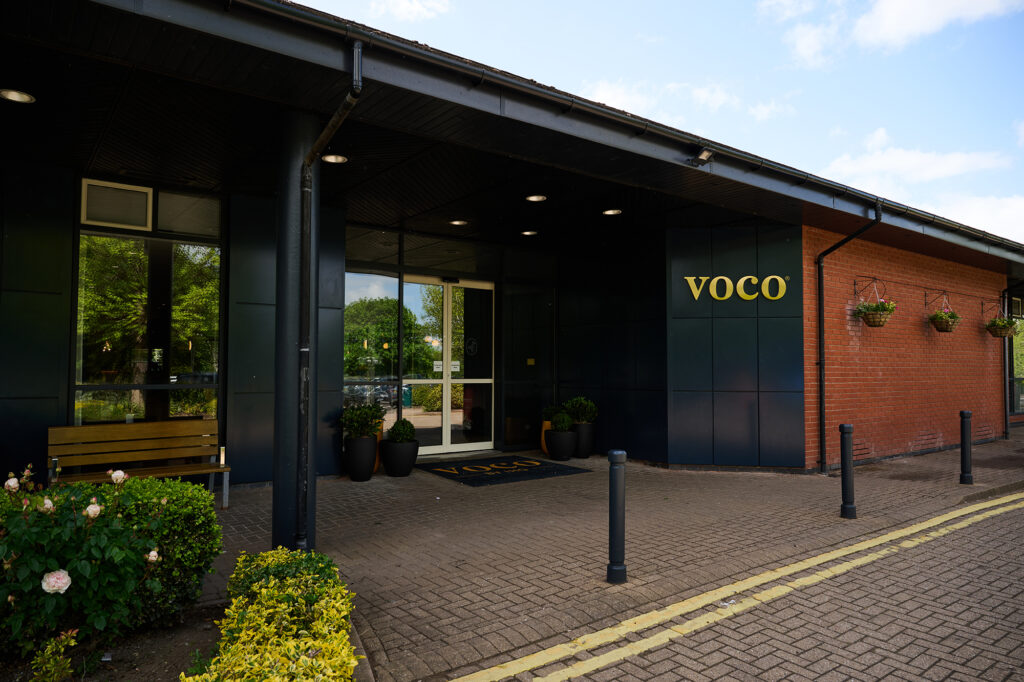
at on-site voco
Destination

Relax, Unwind, Enjoy

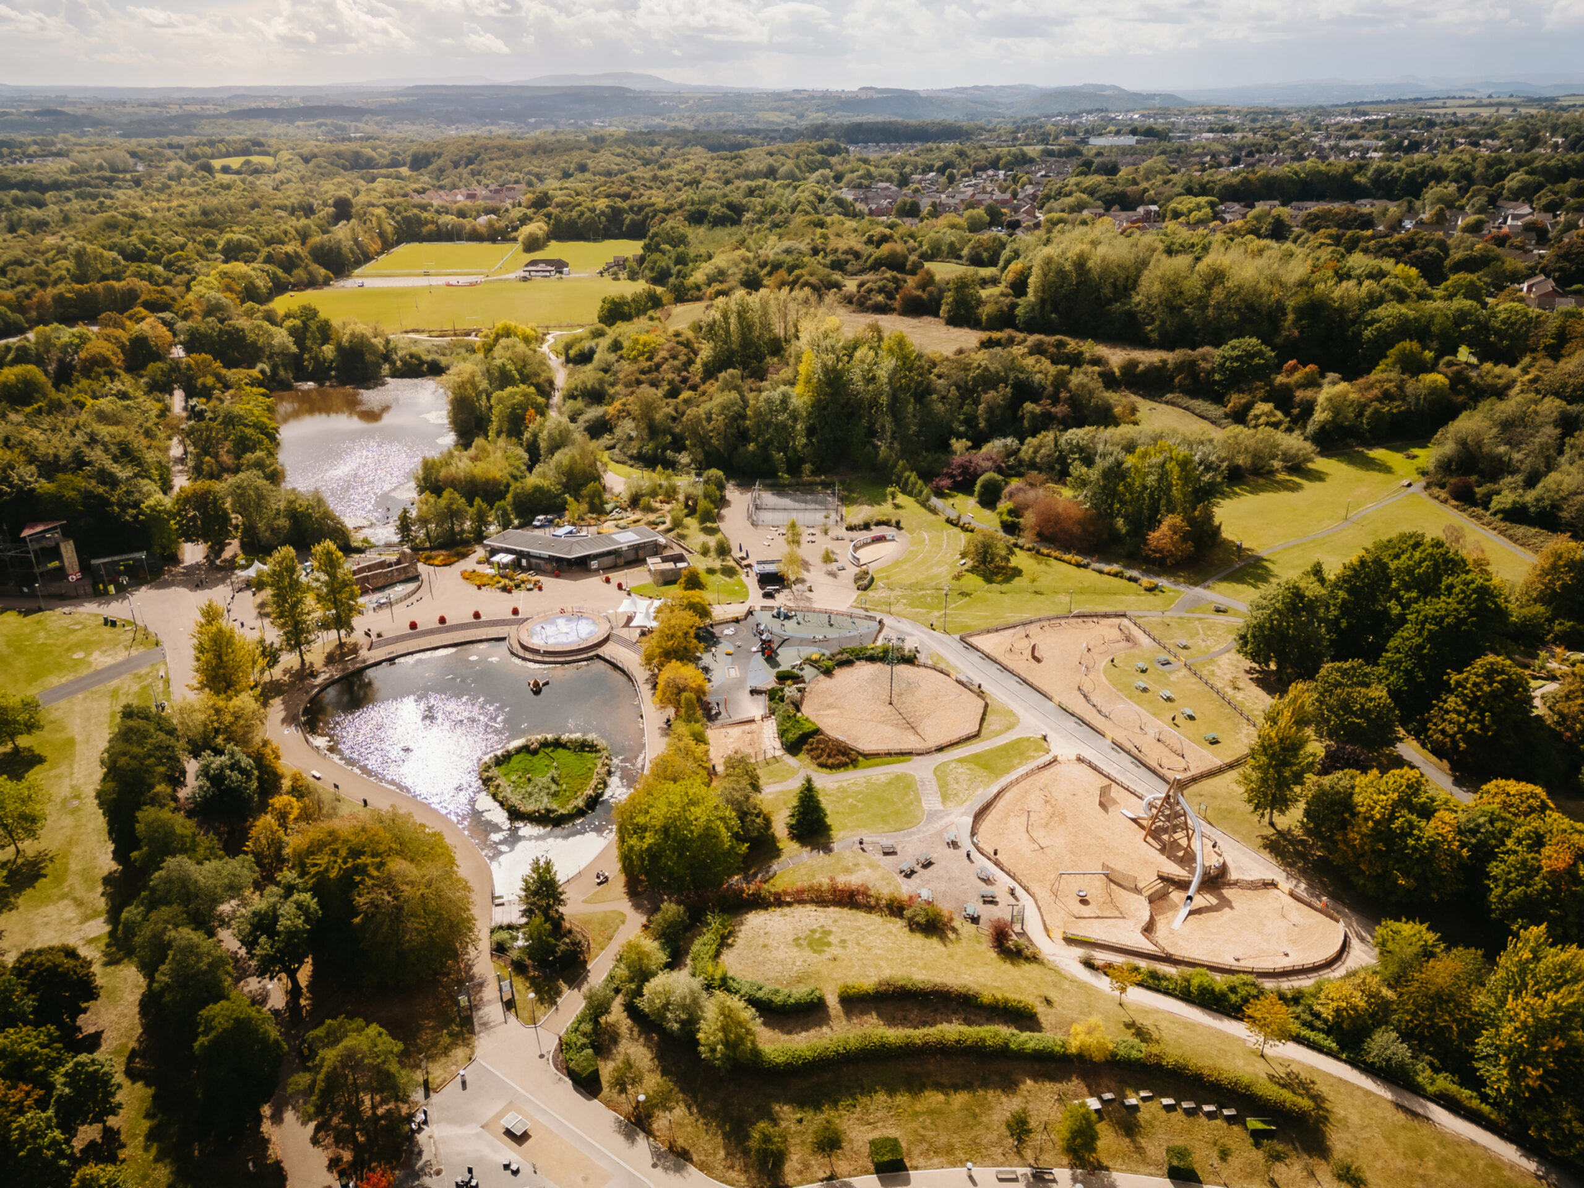
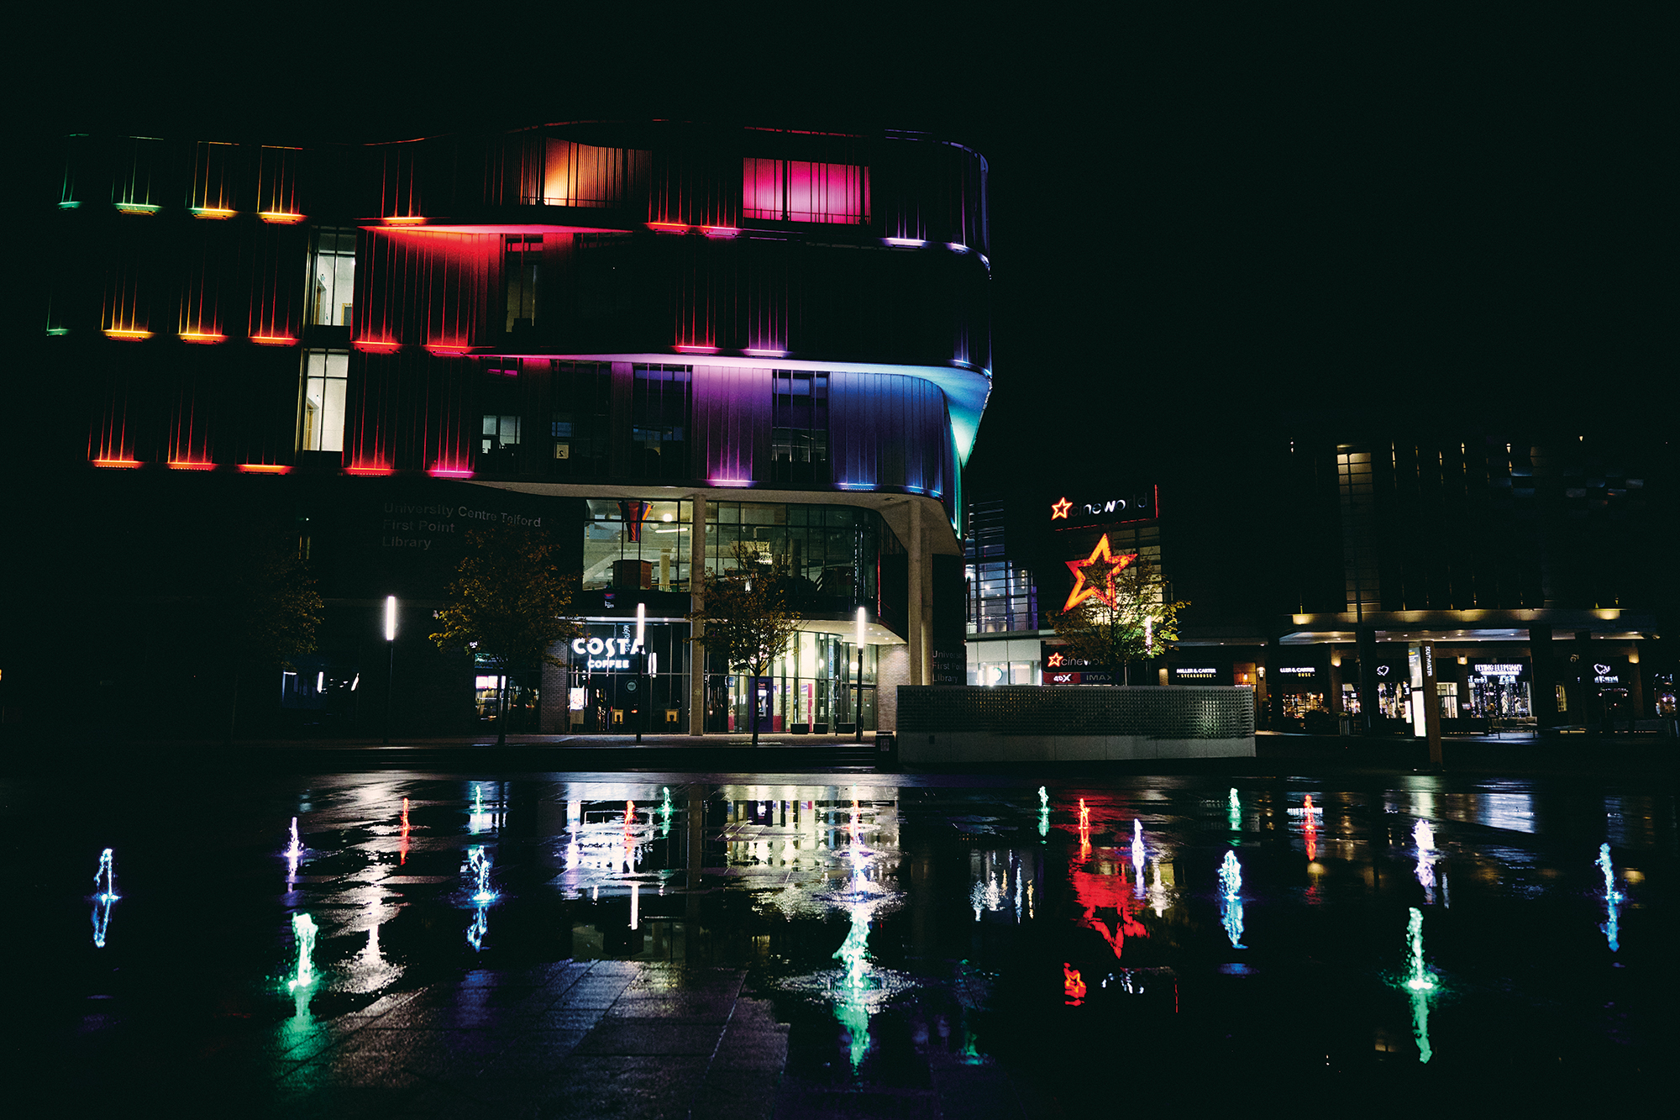
This is an urban centre renowned for its parklands and lack of congestion. Southwater Square sits immediately adjacent to the venue – a complement of retail, leisure, bars and restaurants.

Southwater
Square

Telford
Town Park

Shopping
Mall

Dining
and Bars

UNESCO World Heritage Site of Ironbridge

Long Mynd
Hills of Shropshire

Organisers

Inspired?
Book a Tour

Book Your Site Tour Today! Experience the venue first-hand and discover how it can bring your event to life.

General & Visitor Enquiries

Event Enquiry

Tell us more about your event. Complete our simple event enquiry form so we can find the perfect space to meet your needs.

Book a Site Tour

Please ask for a proposal for further details. We recommend you see the venue before booking. To arrange a viewing, please contact Holly Jones by completing the form below for an appointment.

Book a Site Tour

Schedule your venue tour today! Have questions about your event? Our friendly team is here to help every step of the way. Don't wait to make your dream event a reality at Telford International Centre!

Gallery

A stand-out open space offering an abundance of daylight and views of Southwater Square and parklands. Located on the first floor and in close proximity of all main spaces, clients love this area for drinks receptions, intimate dinners, day catering and smaller exhibitions.

Atcham
Suite

A first floor room located on the Gallery with a central location; this is a single, large blank canvas room space ideal for day catering, breakout sessions or as a crew room.

Coalport
Suite

A first floor breakout room located near the Ironbridge Suite. Coalport is a flexible space with a dividing wall allowing it to be turned into two separate rooms if required. A great space for plenary sessions, green rooms or smaller meetings.

Wenlock
Suite

A first floor flexible breakout space which benefits from plentiful daylight due to its floor to ceiling windows. Located opposite the Ironbridge Suite, it has dividing walls so it may be turned into a maximum of four separate rooms. The suite also has the ability for two external walls to be removed, presenting an open room and informal space, working well with the Ironbridge Suite.

Ironbridge
Suite

One of our two suites, the Ironbridge is located on the first floor and offers dual-purpose benefit, either as a blank-canvas space or turning into a flexible auditorium for up to 1,200, of which 636 are tiered all-day comfort seats. Carpeted, the Ironbridge can also be used as a single large suite or split into three smaller spaces.

Beckbury
Suite

A ground floor flexible breakout room located closest to Hall 3, the Beckbury Suite has dividing walls enabling it to be split into a maximum of four separate rooms. A great space to be used for breakouts, smaller meeting rooms and plenary sessions.

Jackfield
Boardroom

A dedicated boardroom to host meetings of up to 18 people. Jackfield is located in close proximity to Hall 3, making it a great room for planning or using as a VIP room alongside the main event. There is a permanent large screen on one of the walls, great for screen sharing and presentations and is comfortable with a corner kitchenette and coffee machine.

Pattingham
Suite

A ground floor breakout room located near Halls 2 and 3. Pattingham is a flexible space with a dividing wall allowing it to be turned into two separate rooms if required. A great space for plenary sessions, green rooms or smaller meetings.

Ryton
Suite

A ground floor room with plentiful daylight, located in close proximity to Ludlow Suite and Halls 1 and 2. With its permanent large screen on the one wall, the Ryton Suite is a great room for using as a media or Organiser hub and boasts its own kitchenette area with coffee machine.

Newport
Suite

A ground floor space, the Newport Suite may be used as a whole or for two smaller spaces via its dividing wall. It is best used for day breakouts or as an open plan accompaniment to the Ludlow Suite as its front walls can be removed, making it perfect for drinks receptions for example.

Ludlow
Suite

One of our two suites, the Ludlow Suite is on the ground floor and has direct vehicle access with an off-road loading area. Fully carpeted and with a floor to ceiling window to one end, this Suite is ideal as one large contemporary space or can be split into three.

Hall 3

The ground-floor Hall 2 with a spacious 3,420m2 interlinks with both Hall 1 and 3 and has its own external access point. When all three halls are used together it provides a total of 9,840m2, a huge space to host an interlinking conference or exhibition.

Hall 2

The ground-floor Hall 2 with a spacious 3,420m2 interlinks with both Hall 1 and 3 and has its own external access point. When all three halls are used together it provides a total of 9,840m2, a huge space to host an interlinking conference or exhibition.

Hall 1

With 3,420m2 of practical, ground floor space and reaching 12m at its highest point, this Hall has direct access for vehicles and an off-road loading area. Hall 1 interlinks to Halls 2 and 3, creating space to 6,840 to 9,840m2. Concourse or registration areas are adjacent, both to the Halls and to the Ludlow Concourse.