The Venue

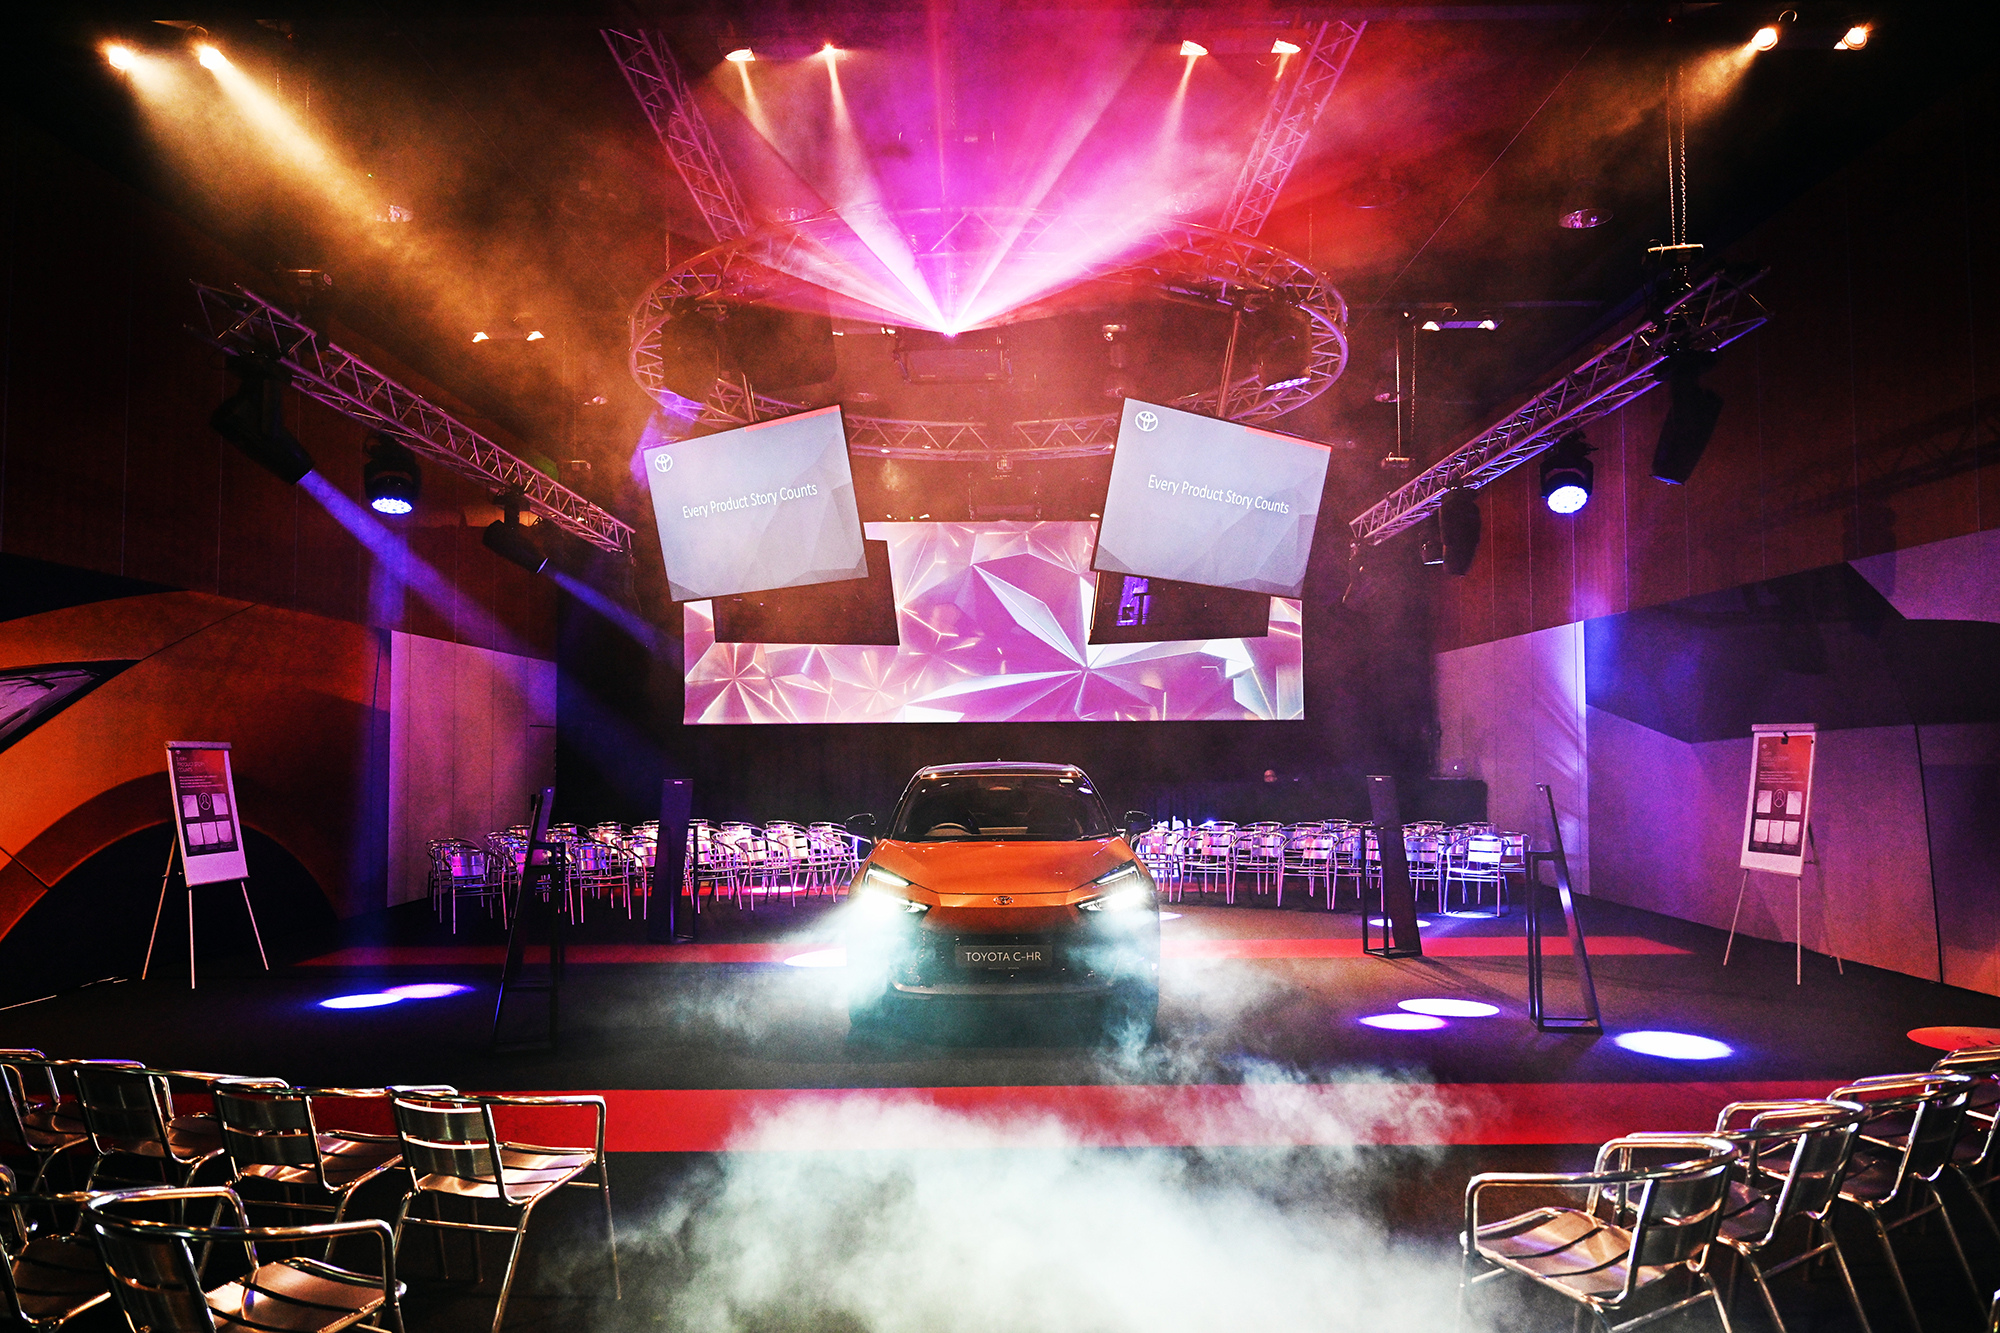
Where Events Come to Life

An easy to navigate contemporary space set over two floors.

A Premium Venue for All Occasions

Discover 15,000sqm of event spaces across two floors, seamlessly connecting three halls, two large suites, and seventeen breakout rooms. A blank canvas to make your event truly yours.
Flexible

Adaptable spaces for diverse events

Spacious

15,000sqm of possibilities

Convenient

Easy navigation with interlinking halls

Bright

Floor-to-ceiling daylight gallery

Explore
the Venue

Take a virtual tour and immerse yourself in the endless potential of Telford International Centre. Experience the layout, scale, and ambiance from wherever you are. Visualise your next event in our versatile spaces.

The Halls

Our three interlinking halls, with ground-floor vehicle access, offer unmatched versatility for exhibitions, large conferences, or trade shows.
Expansive

9,740sqm of total space

Convertible

Multi-purpose functionality

Accessible

Ground floor with vehicle entry

Integrated

Three connected halls

Hall 1

DIMENSIONS

90m x 38m

SIZE

3,420sqm

HEIGHT

12m

Hall 2

DIMENSIONS

90m x 38m

SIZE

3,420sqm

HEIGHT

12m

Hall 3

DIMENSIONS

60m x 43.5m

SIZE

3,000sqm

HEIGHT

12m

The Suites

Our suites combine elegance and utility. Perfect for formal gatherings, these carpeted spaces can transform to suit your event.
Elegant

Well-furnished and carpeted space

Versatile

Dividable for any setup

Professional

Includes an auditorium

Polished

Perfect presentation every time

Ludlow Suite

DIMENSIONS

32.5m x 40m

SIZE

1,300sqm

HEIGHT

6m

Ironbridge Suite

DIMENSIONS

50.2m x 31m

SIZE

1,296sqm

HEIGHT

6m

Breakout Spaces

With seventeen breakout rooms adjoining the halls and suites, this area caters to smaller groups, meetings, or intimate events.
Adaptable

Fits groups of up to 300

Connected

Close proximity to other spaces

Bright

Day-to-night lit gallery

Convenient

Designed for seamless flow

Atcham
Suite

Beckbury
Suite

Coalport
Suite

Jackfield
Boardroom

Newport
Suite

Pattingham
Suite

Ryton
Suite

Wenlock
Suite

The Venue

Take a look for yourself

Whether it’s a grand exhibition, intimate meeting, or large-scale conference, Telford International Centre is ready to host your extraordinary event.

General & Visitor Enquiries

Event Enquiry

Tell us more about your event. Complete our simple event enquiry form so we can find the perfect space to meet your needs.

Book a Site Tour

Please ask for a proposal for further details. We recommend you see the venue before booking. To arrange a viewing, please contact Holly Jones by completing the form below for an appointment.

Book a Site Tour

Schedule your venue tour today! Have questions about your event? Our friendly team is here to help every step of the way. Don't wait to make your dream event a reality at Telford International Centre!

Gallery

A stand-out open space offering an abundance of daylight and views of Southwater Square and parklands. Located on the first floor and in close proximity of all main spaces, clients love this area for drinks receptions, intimate dinners, day catering and smaller exhibitions.

Atcham
Suite

A first floor room located on the Gallery with a central location; this is a single, large blank canvas room space ideal for day catering, breakout sessions or as a crew room.

Coalport
Suite

A first floor breakout room located near the Ironbridge Suite. Coalport is a flexible space with a dividing wall allowing it to be turned into two separate rooms if required. A great space for plenary sessions, green rooms or smaller meetings.

Wenlock
Suite

A first floor flexible breakout space which benefits from plentiful daylight due to its floor to ceiling windows. Located opposite the Ironbridge Suite, it has dividing walls so it may be turned into a maximum of four separate rooms. The suite also has the ability for two external walls to be removed, presenting an open room and informal space, working well with the Ironbridge Suite.

Ironbridge
Suite

One of our two suites, the Ironbridge is located on the first floor and offers dual-purpose benefit, either as a blank-canvas space or turning into a flexible auditorium for up to 1,200, of which 636 are tiered all-day comfort seats. Carpeted, the Ironbridge can also be used as a single large suite or split into three smaller spaces.

Beckbury
Suite

A ground floor flexible breakout room located closest to Hall 3, the Beckbury Suite has dividing walls enabling it to be split into a maximum of four separate rooms. A great space to be used for breakouts, smaller meeting rooms and plenary sessions.

Jackfield
Boardroom

A dedicated boardroom to host meetings of up to 18 people. Jackfield is located in close proximity to Hall 3, making it a great room for planning or using as a VIP room alongside the main event. There is a permanent large screen on one of the walls, great for screen sharing and presentations and is comfortable with a corner kitchenette and coffee machine.

Pattingham
Suite

A ground floor breakout room located near Halls 2 and 3. Pattingham is a flexible space with a dividing wall allowing it to be turned into two separate rooms if required. A great space for plenary sessions, green rooms or smaller meetings.

Ryton
Suite

A ground floor room with plentiful daylight, located in close proximity to Ludlow Suite and Halls 1 and 2. With its permanent large screen on the one wall, the Ryton Suite is a great room for using as a media or Organiser hub and boasts its own kitchenette area with coffee machine.

Newport
Suite

A ground floor space, the Newport Suite may be used as a whole or for two smaller spaces via its dividing wall. It is best used for day breakouts or as an open plan accompaniment to the Ludlow Suite as its front walls can be removed, making it perfect for drinks receptions for example.

Ludlow
Suite

One of our two suites, the Ludlow Suite is on the ground floor and has direct vehicle access with an off-road loading area. Fully carpeted and with a floor to ceiling window to one end, this Suite is ideal as one large contemporary space or can be split into three.

Hall 3

The ground-floor Hall 2 with a spacious 3,420m2 interlinks with both Hall 1 and 3 and has its own external access point. When all three halls are used together it provides a total of 9,840m2, a huge space to host an interlinking conference or exhibition.

Hall 2

The ground-floor Hall 2 with a spacious 3,420m2 interlinks with both Hall 1 and 3 and has its own external access point. When all three halls are used together it provides a total of 9,840m2, a huge space to host an interlinking conference or exhibition.

Hall 1

With 3,420m2 of practical, ground floor space and reaching 12m at its highest point, this Hall has direct access for vehicles and an off-road loading area. Hall 1 interlinks to Halls 2 and 3, creating space to 6,840 to 9,840m2. Concourse or registration areas are adjacent, both to the Halls and to the Ludlow Concourse.