Visitors

Attending
an Event

at Telford International Centre

Upcoming Events

What event are you visiting?

The majority of our events have their own website, where you may purchase tickets and get more information of the specific event. Our Public Events page provides dates and links to the events.

Getting here

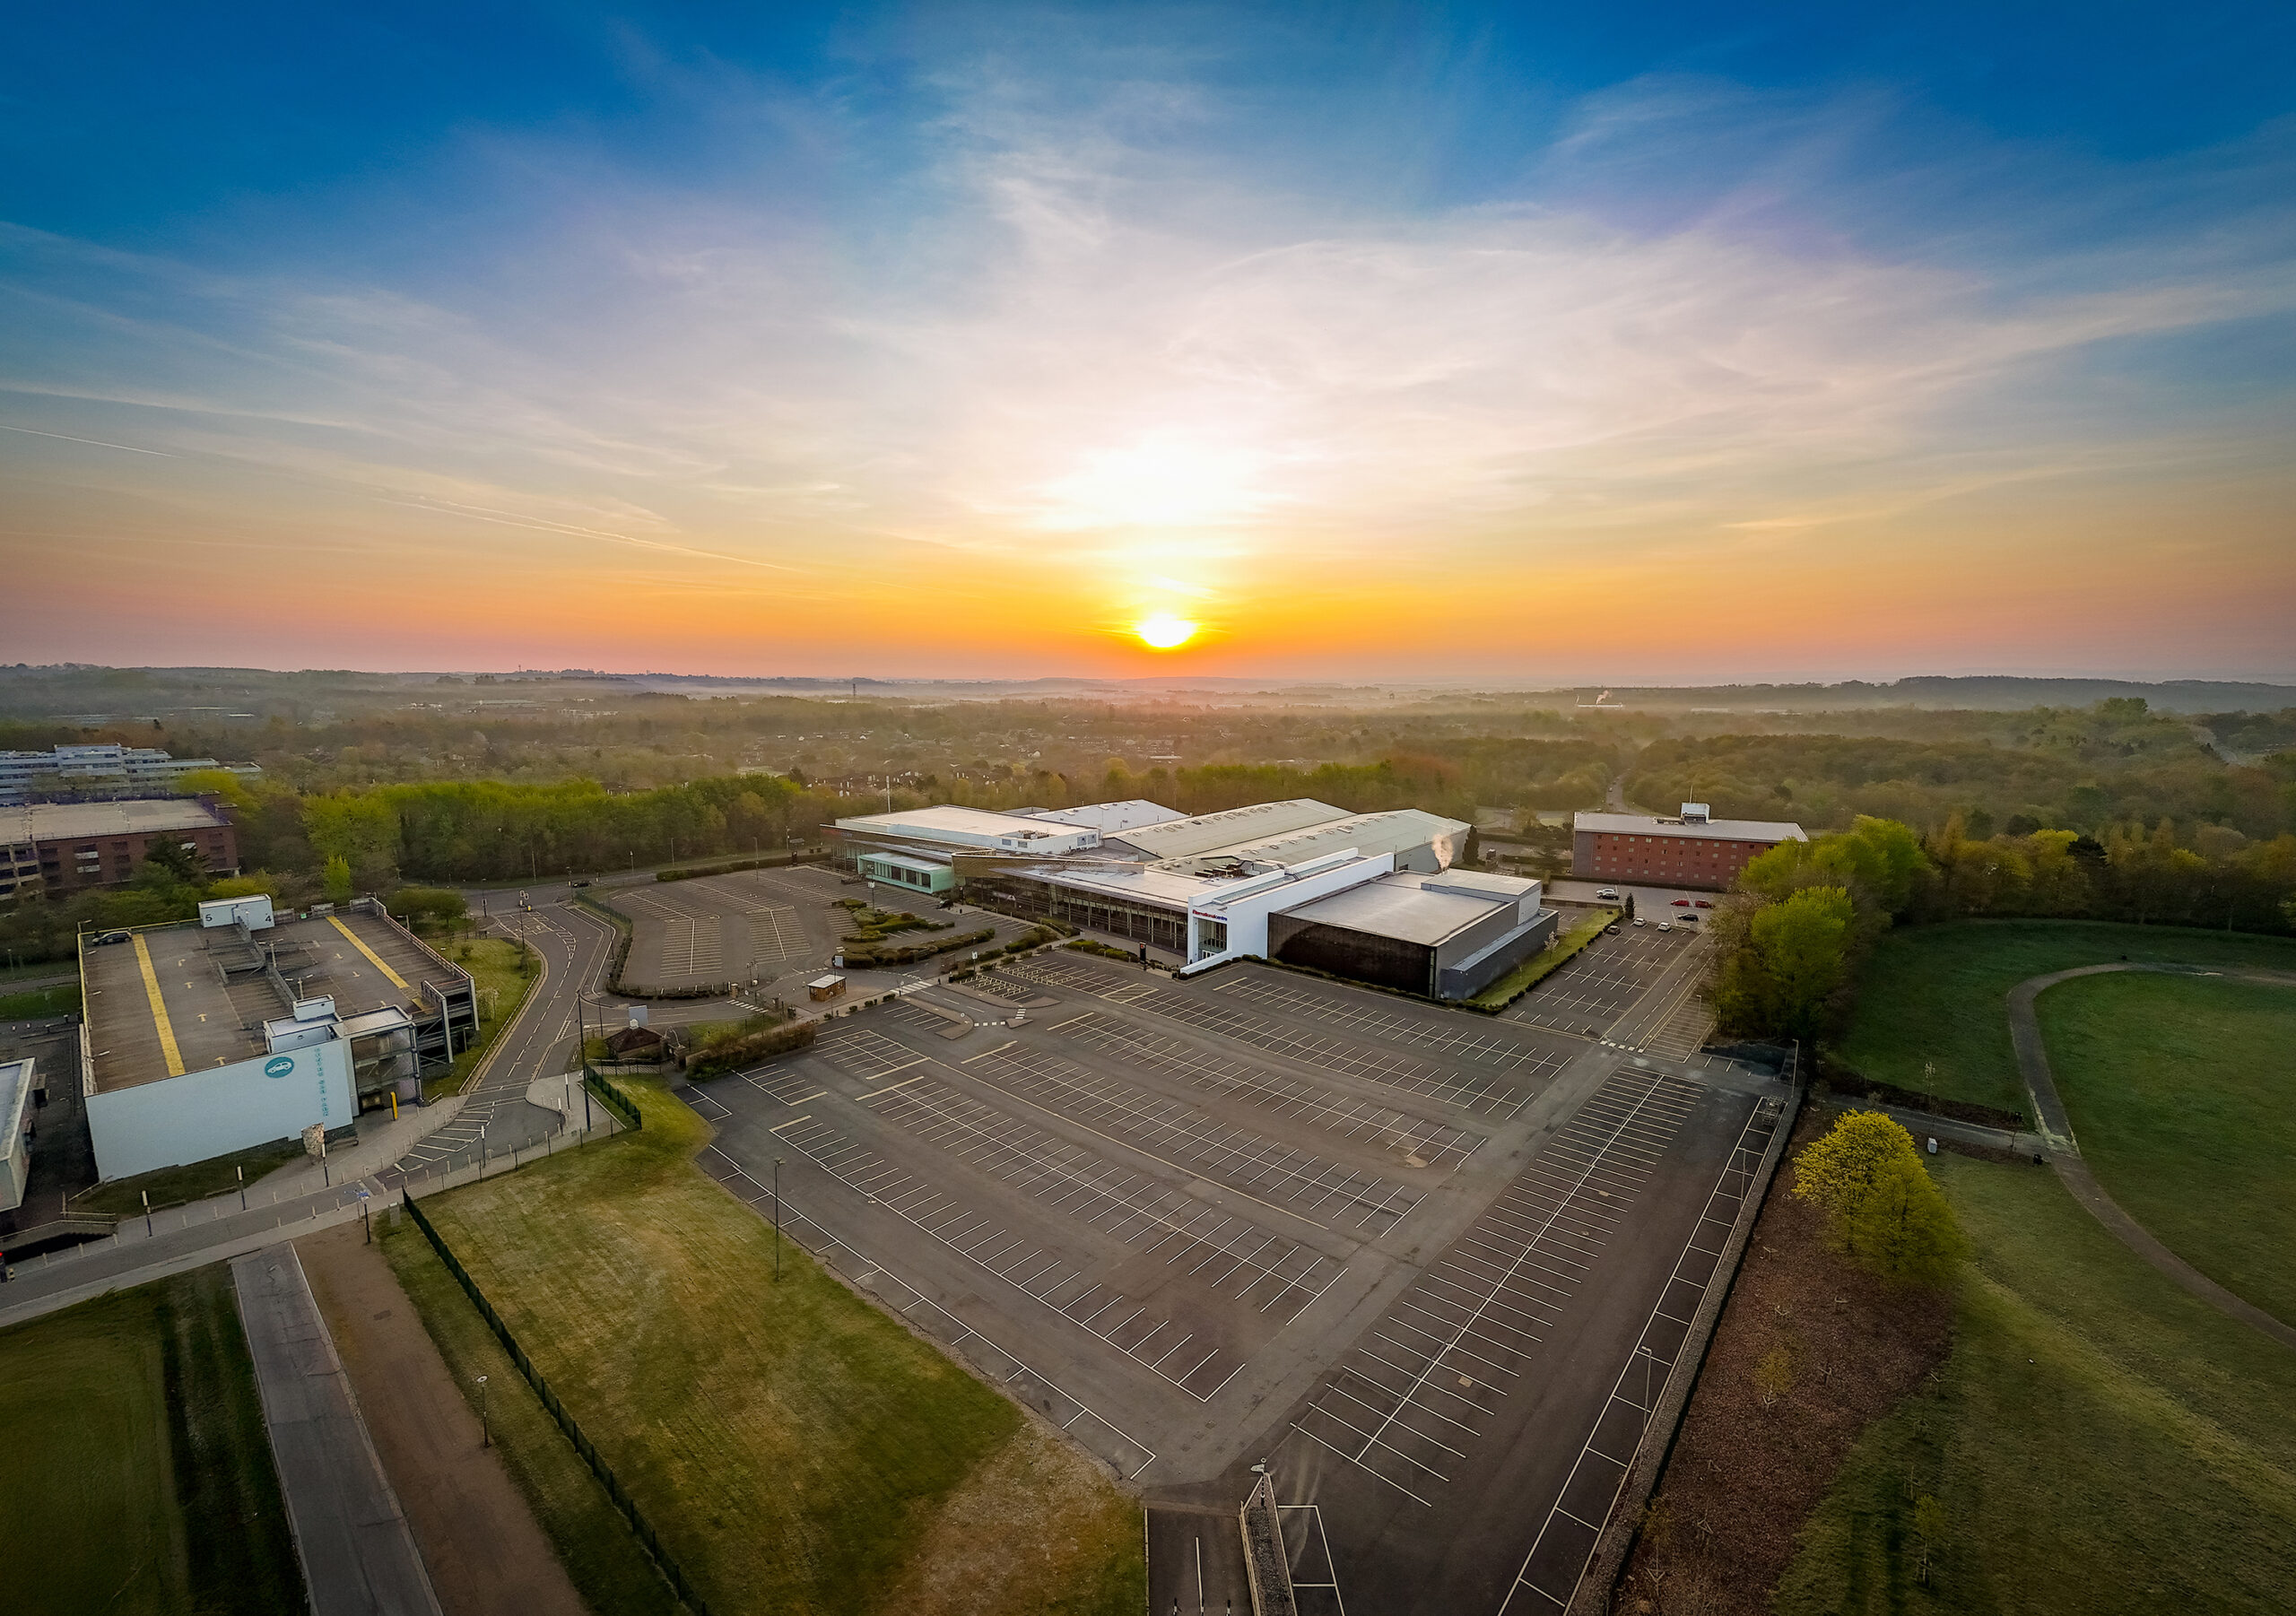
Telford International Centre is easy to access. By car, it’s conveniently located near the M54, with ample on-site parking* available and plenty nearby. Travelling by train? Telford Central Station is just a 10-minute walk or a short taxi ride away. Bus services also operate frequently between the station and the venue. If you're flying in, Birmingham Airport is about a 50-minute drive, and connections via train or car make the trip straightforward.

*Car parking charges vary for each event, check with organiser.
voco Stylised

Hotels

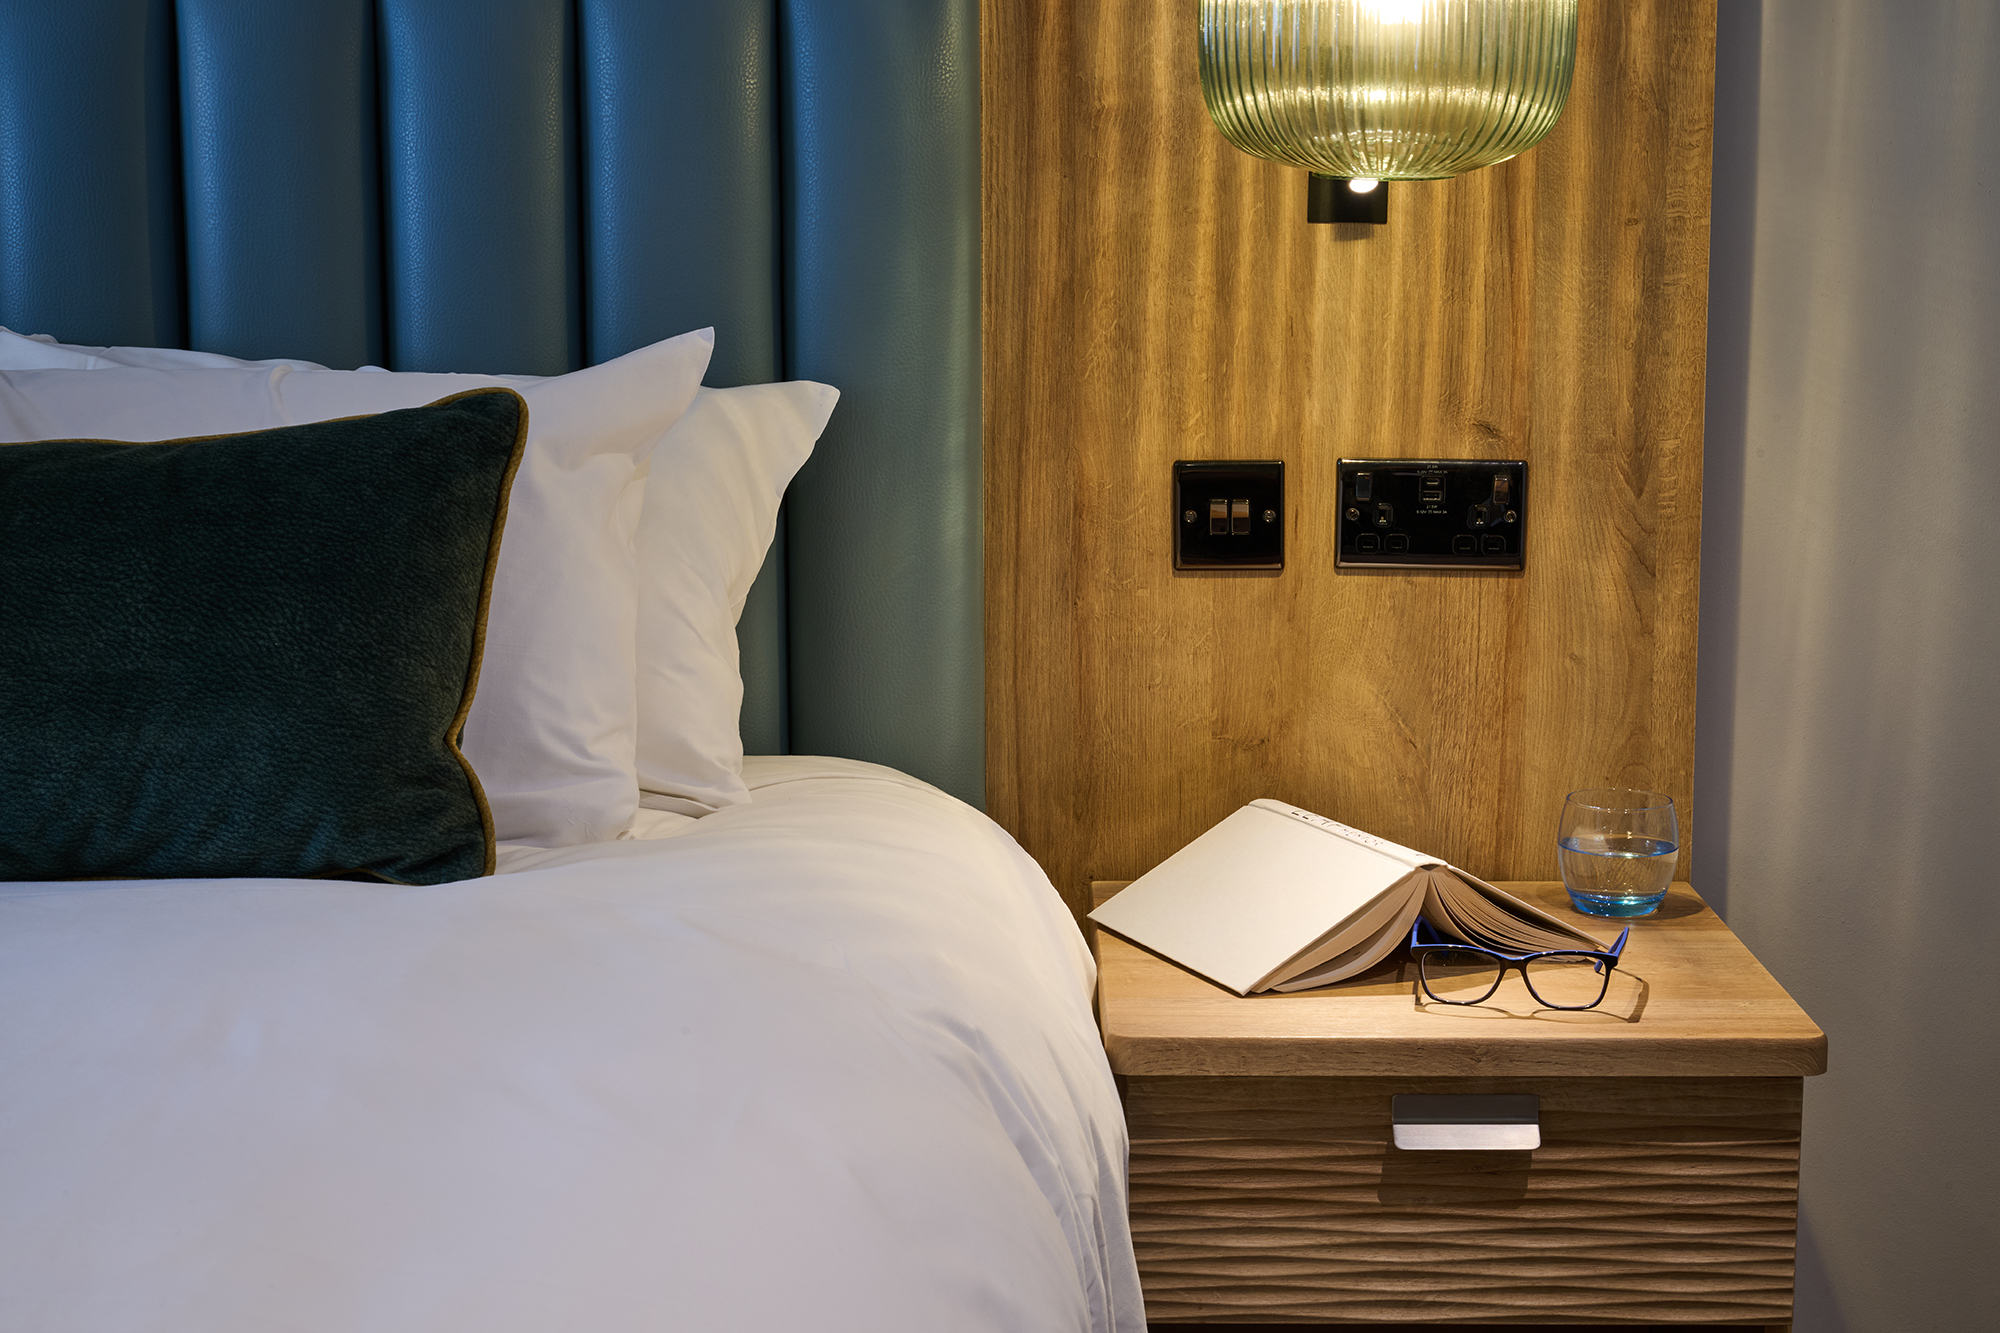
For those attending events at Telford International Centre, there are two on-site hotels: The International Hotel and voco Telford Ironbridge, and our Ramada Telford-Ironbridge hotel is located just off-site. All are within easy walking distance from the exhibition halls and conference suites, and are supported by a wider network of accommodation to match event requirements.


voco

Telford

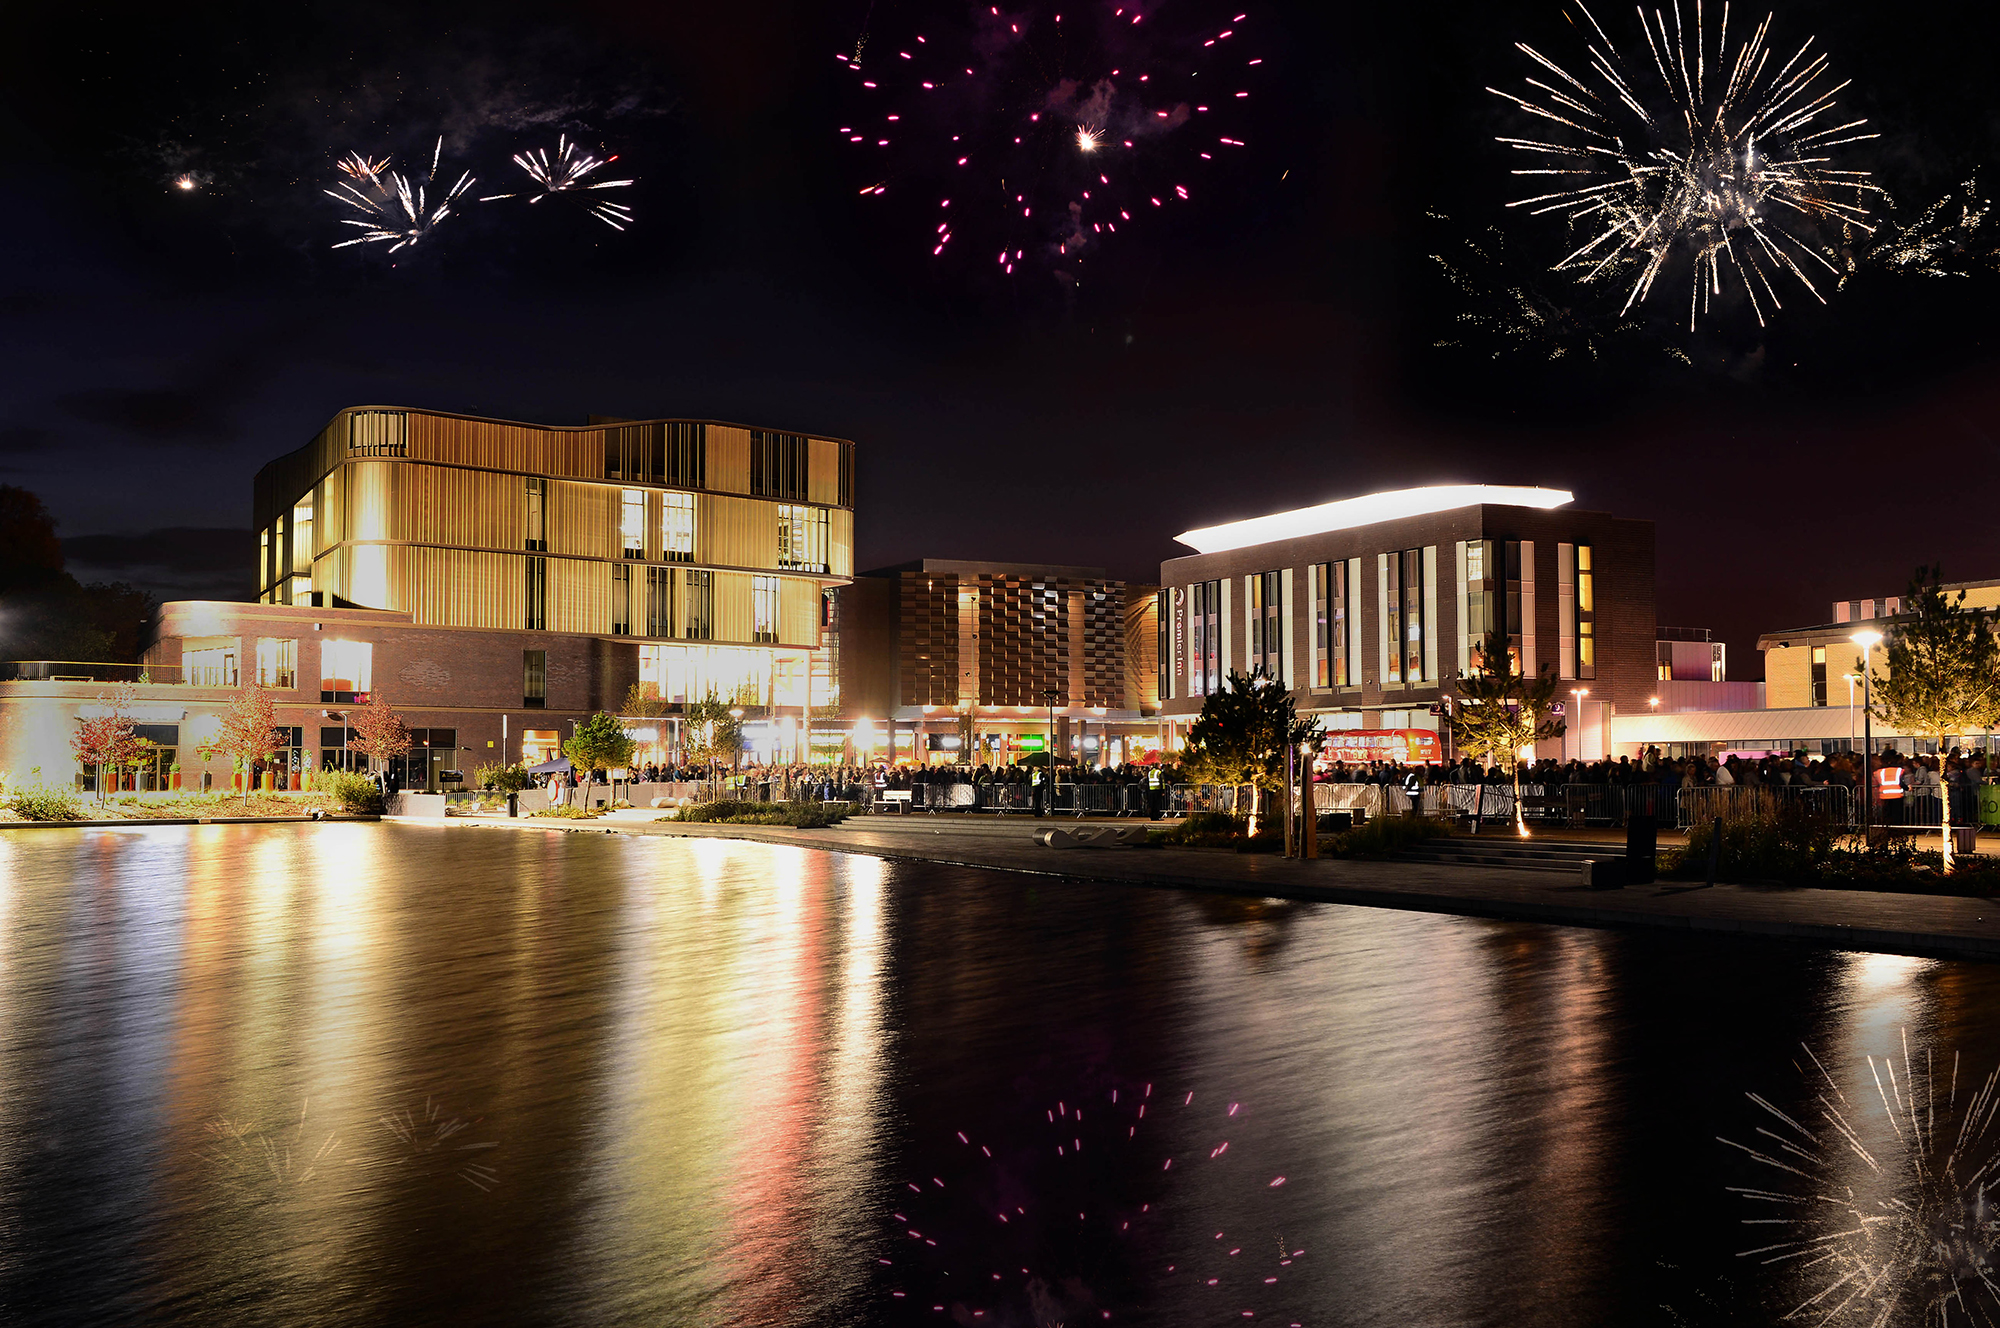
Discover an event space like no other, where convenience meets variety. The Event Campus offers everything you need for a seamless visit, from the scenic Telford Town Park to the vibrant Southwater Square. With bars, dining options, and a bustling shopping mall all close by, there's plenty to explore between sessions or events.
NEED HELP?

We are always here to help you

For details about a specific event, please refer directly to the information provided by the event organisers. If you need further assistance, feel free to reach out to us.

General & Visitor Enquiries

Event Enquiry

Tell us more about your event. Complete our simple event enquiry form so we can find the perfect space to meet your needs.

Book a Site Tour

Please ask for a proposal for further details. We recommend you see the venue before booking. To arrange a viewing, please contact Holly Jones by completing the form below for an appointment.

Book a Site Tour

Schedule your venue tour today! Have questions about your event? Our friendly team is here to help every step of the way. Don't wait to make your dream event a reality at Telford International Centre!

Gallery

A stand-out open space offering an abundance of daylight and views of Southwater Square and parklands. Located on the first floor and in close proximity of all main spaces, clients love this area for drinks receptions, intimate dinners, day catering and smaller exhibitions.

Atcham
Suite

A first floor room located on the Gallery with a central location; this is a single, large blank canvas room space ideal for day catering, breakout sessions or as a crew room.

Coalport
Suite

A first floor breakout room located near the Ironbridge Suite. Coalport is a flexible space with a dividing wall allowing it to be turned into two separate rooms if required. A great space for plenary sessions, green rooms or smaller meetings.

Wenlock
Suite

A first floor flexible breakout space which benefits from plentiful daylight due to its floor to ceiling windows. Located opposite the Ironbridge Suite, it has dividing walls so it may be turned into a maximum of four separate rooms. The suite also has the ability for two external walls to be removed, presenting an open room and informal space, working well with the Ironbridge Suite.

Ironbridge
Suite

One of our two suites, the Ironbridge is located on the first floor and offers dual-purpose benefit, either as a blank-canvas space or turning into a flexible auditorium for up to 1,200, of which 636 are tiered all-day comfort seats. Carpeted, the Ironbridge can also be used as a single large suite or split into three smaller spaces.

Beckbury
Suite

A ground floor flexible breakout room located closest to Hall 3, the Beckbury Suite has dividing walls enabling it to be split into a maximum of four separate rooms. A great space to be used for breakouts, smaller meeting rooms and plenary sessions.

Jackfield
Boardroom

A dedicated boardroom to host meetings of up to 18 people. Jackfield is located in close proximity to Hall 3, making it a great room for planning or using as a VIP room alongside the main event. There is a permanent large screen on one of the walls, great for screen sharing and presentations and is comfortable with a corner kitchenette and coffee machine.

Pattingham
Suite

A ground floor breakout room located near Halls 2 and 3. Pattingham is a flexible space with a dividing wall allowing it to be turned into two separate rooms if required. A great space for plenary sessions, green rooms or smaller meetings.

Ryton
Suite

A ground floor room with plentiful daylight, located in close proximity to Ludlow Suite and Halls 1 and 2. With its permanent large screen on the one wall, the Ryton Suite is a great room for using as a media or Organiser hub and boasts its own kitchenette area with coffee machine.

Newport
Suite

A ground floor space, the Newport Suite may be used as a whole or for two smaller spaces via its dividing wall. It is best used for day breakouts or as an open plan accompaniment to the Ludlow Suite as its front walls can be removed, making it perfect for drinks receptions for example.

Ludlow
Suite

One of our two suites, the Ludlow Suite is on the ground floor and has direct vehicle access with an off-road loading area. Fully carpeted and with a floor to ceiling window to one end, this Suite is ideal as one large contemporary space or can be split into three.

Hall 3

The ground-floor Hall 2 with a spacious 3,420m2 interlinks with both Hall 1 and 3 and has its own external access point. When all three halls are used together it provides a total of 9,840m2, a huge space to host an interlinking conference or exhibition.

Hall 2

The ground-floor Hall 2 with a spacious 3,420m2 interlinks with both Hall 1 and 3 and has its own external access point. When all three halls are used together it provides a total of 9,840m2, a huge space to host an interlinking conference or exhibition.

Hall 1

With 3,420m2 of practical, ground floor space and reaching 12m at its highest point, this Hall has direct access for vehicles and an off-road loading area. Hall 1 interlinks to Halls 2 and 3, creating space to 6,840 to 9,840m2. Concourse or registration areas are adjacent, both to the Halls and to the Ludlow Concourse.